1016 N 325 W, Harrisville, UT 84404
- $449,900
- 3
- BD
- 2
- BA
- 1,883
- SqFt




- List Price
- $449,900
- Status
- ACTIVE
- MLS#
- 2170172
- Days on Market
- 19
- Price Change
- ▼ $5,099 1784765194
- Year Built
- 1984
- Bedrooms
- 3
- Bathrooms
- 2
- Square Feet
- 1,883
- Parcel Number
- 11-188-0004
- Acres
- 0.33
- Terms
- Cash, Conventional, FHA, VA Loan
- County
- Weber
- Region
- Ogdn; FarrW; Hrsvl; Pln Cty.
- Subdivision
- Knight Sub Div Lot 6
Property Description
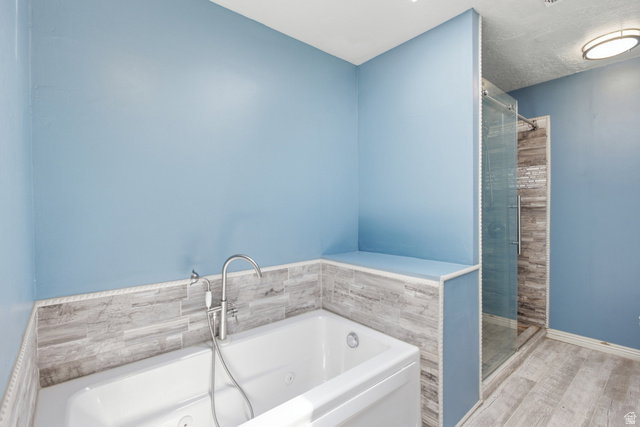
Welcome to 1016 N 325 W in scenic Harrisville, UT. A beautifully flowing single-level home that blends comfort, functionality, and outdoor space on a generous 0.33-acre lot. This inviting rambler boasts approximately 1,848 square feet of living space with 3 bedrooms and 2 full baths, offering a flexible floor plan ideal for everyday living and entertaining. Step inside to discover a well-designed layout with an open flow between living spaces, perfect for gatherings and casual lifestyle. Natural light fills the rooms, enhancing the warm and welcoming atmosphere. With newer HVAC systems, you?ll enjoy year-round comfort. The home features quality finishes, convenient laundry space, and plenty of storage throughout. Outdoors is equally impressive. mature landscaping, room for play or gardening, and RV parking add practical value for vehicles and toys. The large backyard creates endless possibilities for outdoor living, gardening, or future improvements. Nestled in a friendly neighborhood with mountain views and close to schools, parks, and local conveniences, this property offers the perfect blend of suburban peace and everyday accessibility. Don?t miss your chance to make this versatile and comfortable home your own!
/t.realgeeks.media/resize/140x/https://u.realgeeks.media/davidsupinger%252F03.18.26.portrait-2.jpg)
Additional Information
- Taxes
- $2,784
- Exterior Features
- Double Pane Windows, Out Buildings, Skylights
- Interior Features
- Bath: Sep. Tub/Shower, Closet: Walk-In, Den/Office, Disposal, Range/Oven: Free Stdng.
- Basement
- None
- Garage Spaces
- 2
- Heating
- Forced Air, Gas: Central
- Roof
- Asphalt
- School District
- Weber
- Elementary School
- Pioneer
- Middle School
- Wahlquist
- High School
- Fremont
- Style
- Patio Home
- Living Area
- 1,883
Mortgage Calculator
Listing courtesy of EXP Realty, LLC.
Information deemed reliable but not guaranteed accurate. Buyer to verify all information. Terms of UseThe multiple listing information is provided by Wasatch Front Regional Multiple Listing Service, Inc. from a copyrighted compilation of listings. The compilation of listings and each individual listing are © 2026 Wasatch Front Regional Multiple Listing Service, Inc., All Rights Reserved.The information provided is for consumers' personal, non-commercial use and may not be used for any purpose other than to identify prospective properties consumers may be interested in purchasing.