1754 W Parkview Dr, Syracuse, UT 84075
- $495,000
- 4
- BD
- 3
- BA
- 1,868
- SqFt








- List Price
- $495,000
- Status
- BACKUP
- MLS#
- 2170158
- Days on Market
- 19
- Year Built
- 2019
- Bedrooms
- 4
- Bathrooms
- 3
- 1/2 Baths
- 1
- Square Feet
- 1,868
- Parcel Number
- 12-919-0402
- Acres
- 0.08
- Terms
- Cash, Conventional, FHA, VA Loan
- County
- Davis
- Region
- Hooper; Roy
- Subdivision
- Still Water Subdivis
Property Description
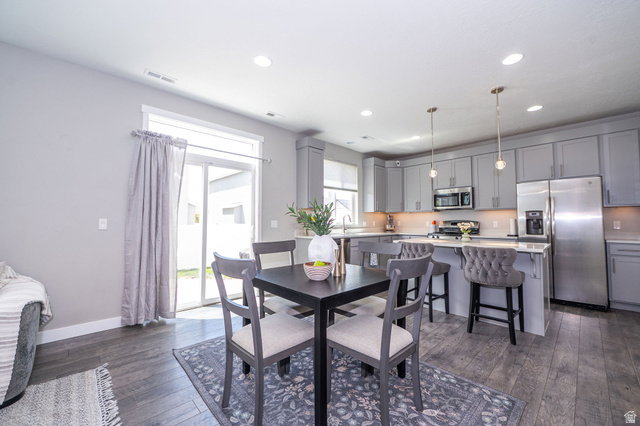
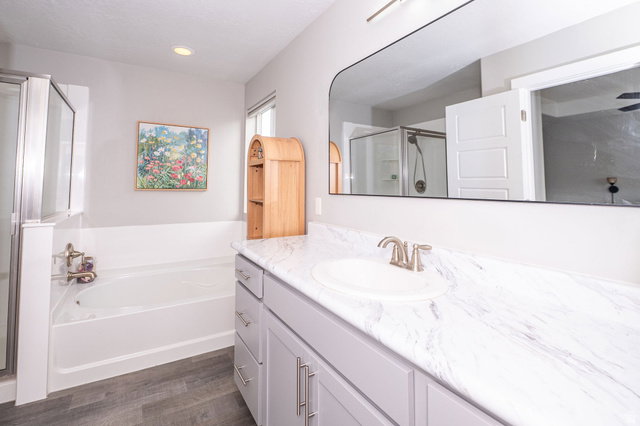
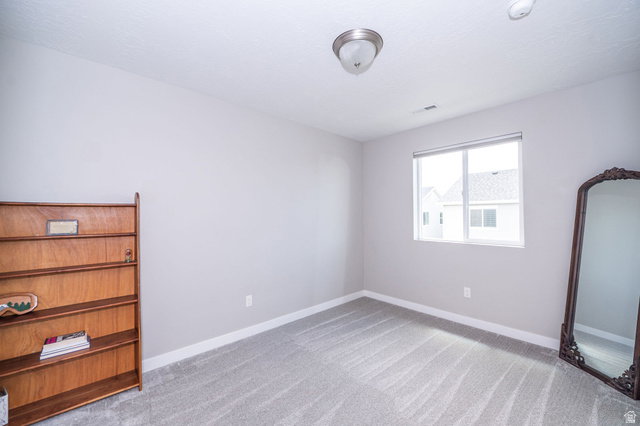
Welcome to Still Water, one of Syracuse's most sought-after communities! This Home Features 4 bedrooms, 3 baths, 2 car garage, & fully fenced backyard with patio. Upgrades include modern soft-close cabinets, quartz countertops, 9' ceilings on the mean level, new carpet (2024), separate tub/shower in primary suite, built-in cabinets upstairs, among many more. Enjoy access to exceptional HOA amenities including a clubhouse, fitness center, swimming pool, playgrounds, biking trails, and community gathering spaces, making it easy to stay active and connected. Located just minutes from the West Davis Corridor, commuting to Salt Lake City, Hill Air Force Base, or Ogden has never been easier. Outdoor enthusiasts will love the nearby trail systems, including easy access to the trail leading to Jensen Nature Park and Pond, where you can enjoy walking, biking, fishing, kayak/paddleboarding, and wildlife viewing. Families will appreciate the brand-new Still Water Elementary School scheduled to open in 2026, adding even more convenience to this growing neighborhood. Syracuse continues to be one of Northern Utah's fastest-growing communities, with exciting developments on the horizon including a future Costco, expanded shopping, dining, and entertainment options. Whether you're looking for an active lifestyle, an easy commute, or a community with incredible future growth, this home offers the opportunity to enjoy it all. MAKE THIS HOUSE YOUR HOME!
/t.realgeeks.media/resize/140x/https://u.realgeeks.media/davidsupinger%252F03.18.26.portrait-2.jpg)
Additional Information
- Taxes
- $2,651
- Hoa Fee
- $85
- HOA Amenities
- Biking Trails, Clubhouse, Controlled Access, Fitness Center, Pet Rules, Pets Permitted, Playground, Pool, Snow Removal
- Exterior Features
- Double Pane Windows, Lighting, Sliding Glass Doors, Patio: Open
- Interior Features
- Alarm: Fire, Alarm: Security, Bath: Primary, Bath: Sep. Tub/Shower, Closet: Walk-In, Disposal, Great Room, Oven: Gas, Range: Gas, Range/Oven: Built-In, Vaulted Ceilings, Video Door Bell(s)
- Basement
- Slab
- Floor
- Carpet
- Garage Spaces
- 2
- Heating
- Forced Air, Gas: Central
- Pool Features
- In Ground
- Roof
- Asphalt, Pitched
- School District
- Davis
- Elementary School
- None/Other
- Middle School
- Legacy
- High School
- Clearfield
- Style
- Stories: 2
- Living Area
- 1,868
Mortgage Calculator
Listing courtesy of My Utah Agents.
Information deemed reliable but not guaranteed accurate. Buyer to verify all information. Terms of UseThe multiple listing information is provided by Wasatch Front Regional Multiple Listing Service, Inc. from a copyrighted compilation of listings. The compilation of listings and each individual listing are © 2026 Wasatch Front Regional Multiple Listing Service, Inc., All Rights Reserved.The information provided is for consumers' personal, non-commercial use and may not be used for any purpose other than to identify prospective properties consumers may be interested in purchasing.