6082 W 5350 S, Hooper, UT 84315
- $1,290,000
- 4
- BD
- 4
- BA
- 4,427
- SqFt











- List Price
- $1,290,000
- Status
- ACTIVE
- MLS#
- 2170118
- Days on Market
- 19
- Year Built
- 2017
- Bedrooms
- 4
- Bathrooms
- 4
- 1/2 Baths
- 1
- Square Feet
- 4,427
- Parcel Number
- 10-153-0005
- Acres
- 0.47
- Terms
- Cash, Conventional, FHA, VA Loan
- County
- Weber
- Region
- Hooper; Roy
Property Description
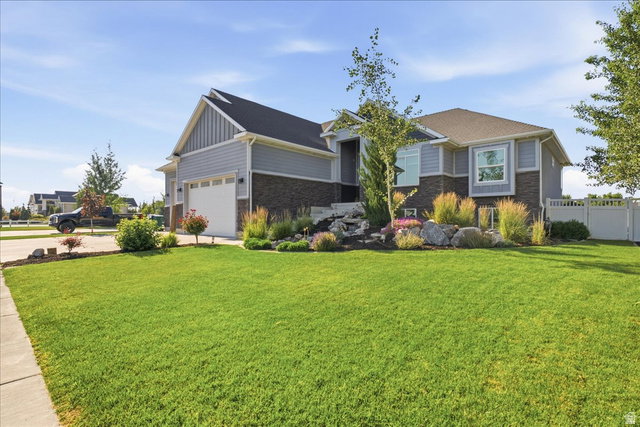
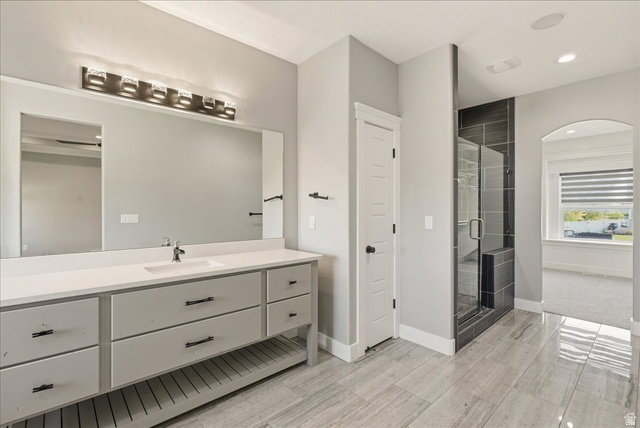
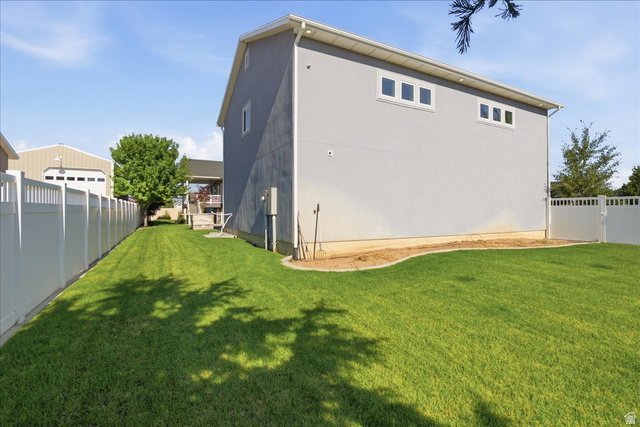
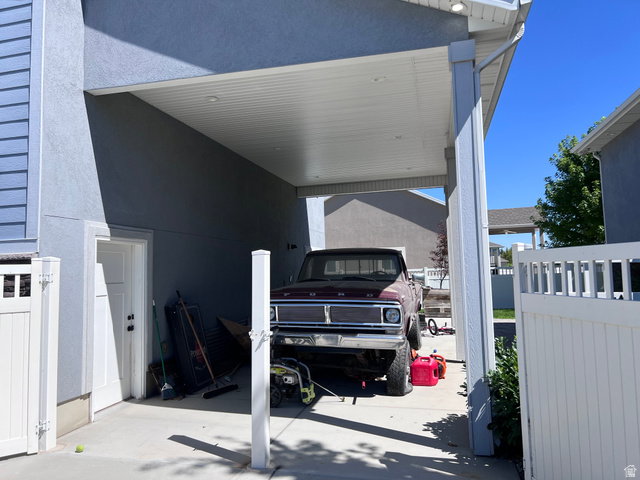
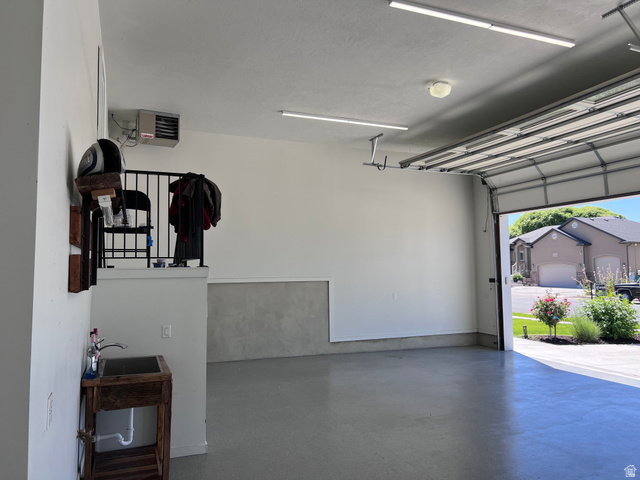
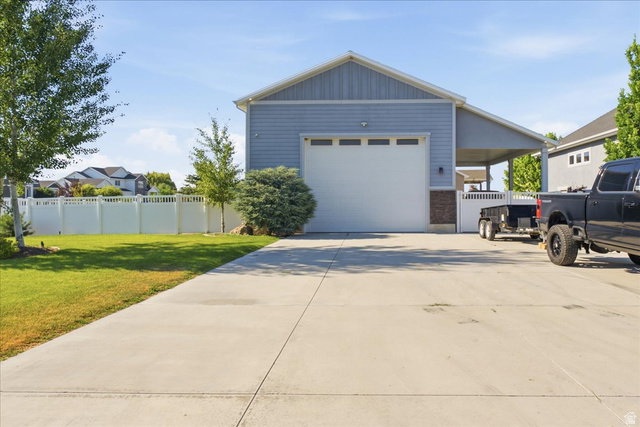
Welcome to this exceptional, custom-built luxury estate in the highly sought-after community of Hooper, Utah. Perfectly situated on a pristine, beautifully landscaped .45-acre lot, this magnificent residence offers a rare blend of refined elegance, high-end custom finishes, and unmatched functionality. From the moment you arrive, the incredible curb appeal sets the stage with a tranquil front yard waterfall feature and meticulously maintained landscaping. Step inside to experience true craftsmanship, anchored by stunning, rich walnut flooring that flows seamlessly throughout the main level. The inviting living room serves as the ultimate gathering space, centered around a beautiful warm fireplace perfect for crisp Utah evenings. Just off the living area, the show-stopping gourmet kitchen features premium granite countertops, high-end finishes, and an expansive walk-in pantry designed for effortless organization. Whether you are hosting a grand holiday party or enjoying a quiet night in, the ambiance is always dialed in thanks to a whole-house built-in Sonos speaker system. The main-floor primary suite serves as your private sanctuary, boasting an expansive walk-in closet, his-and-her sinks, a beautiful full shower, and a luxurious soaking tub complete with a dedicated TV-creating a true spa-like escape. The 90% finished basement offers incredible flexibility and massive space, featuring: Two full bedrooms and a pristine full bathroom. Mother-in-Law Potential: The space is already fully plumbed and ready for kitchen/cabinet installation, making it incredibly easy to convert into a fully independent living suite or an epic secondary entertaining zone. Step out back to discover your private backyard retreat, featuring an incredible multi-level outdoor living space. Enjoy the view from the covered deck, or step down to the patio complete with its own cozy outdoor fireplace. All of this overlooks a fully fenced yard. For car enthusiasts, hobbyists, or those craving premium space, this property is in a league of its own: The Main Garage: An attached, heated 4-car garage ensures your daily drivers and weekend toys are kept in pristine condition year-round. The Detached Shop: A massive 30' x 40' detached shop equipped with its own dedicated heating system, extra-tall bay doors perfect for your RV or boat, and a convenient smaller rear garage door for pull-through access. The Loft / Future Hangout: Perched above the shop is a huge loft space ready to be the ultimate future hangout spot, man cave, or game room. Bring your finishing touches to customize this incredible bonus space exactly how you want it! This is more than just a house-it is a lifestyle. Offering the perfect balance of rural tranquility and upscale, custom luxury, this Hooper estate presents a rare opportunity to own something truly extraordinary. Schedule your private tour today! Square footage figures are provided as a courtesy estimate only and were obtained from county records . Buyer is advised to obtain an independent measurement.
/t.realgeeks.media/resize/140x/https://u.realgeeks.media/davidsupinger%252F03.18.26.portrait-2.jpg)
Additional Information
- Taxes
- $4,798
- Exterior Features
- Deck; Covered, Double Pane Windows, Lighting, Secured Parking
- Interior Features
- Closet: Walk-In, Oven: Double, Oven: Gas, Range: Gas
- Basement
- Full
- Floor
- Carpet, Hardwood
- Garage Spaces
- 6
- Heating
- Gas: Central
- Roof
- Asphalt
- School District
- Weber
- Elementary School
- Hooper
- Middle School
- Rocky Mt
- High School
- Fremont
- Style
- Tri/Multi-Level
- Fireplaces
- 1
- Living Area
- 4,427
Mortgage Calculator
Listing courtesy of Growth Real Estate Group LLC.
Information deemed reliable but not guaranteed accurate. Buyer to verify all information. Terms of UseThe multiple listing information is provided by Wasatch Front Regional Multiple Listing Service, Inc. from a copyrighted compilation of listings. The compilation of listings and each individual listing are © 2026 Wasatch Front Regional Multiple Listing Service, Inc., All Rights Reserved.The information provided is for consumers' personal, non-commercial use and may not be used for any purpose other than to identify prospective properties consumers may be interested in purchasing.