3272 S 2400 W, West Haven, UT 84401
- $550,000
- 3
- BD
- 3
- BA
- 2,376
- SqFt







- List Price
- $550,000
- Status
- BACKUP
- MLS#
- 2169749
- Days on Market
- 21
- Year Built
- 2021
- Bedrooms
- 3
- Bathrooms
- 3
- 1/2 Baths
- 1
- Square Feet
- 2,376
- Parcel Number
- 15-700-0026
- Acres
- 0.16
- Terms
- Cash, Conventional, FHA, VA Loan
- County
- Weber
- Region
- Ogdn; W Hvn; Ter; Rvrdl
- Subdivision
- Yulisa Estates
Property Description
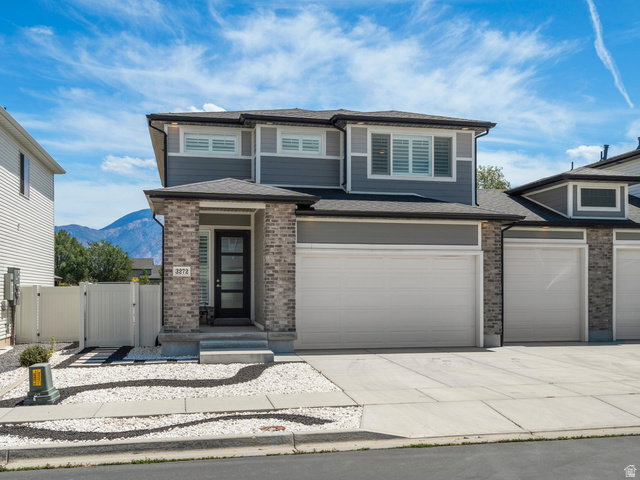
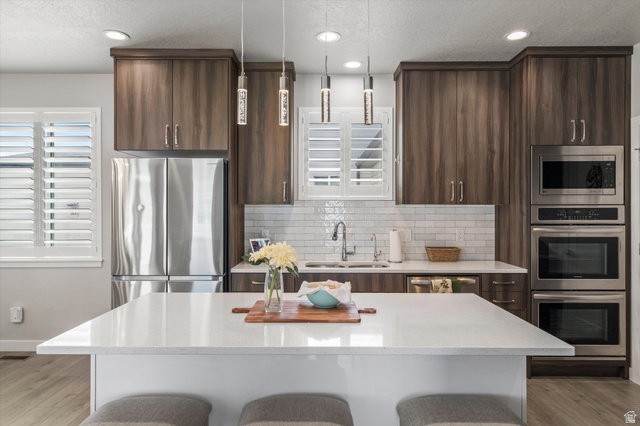
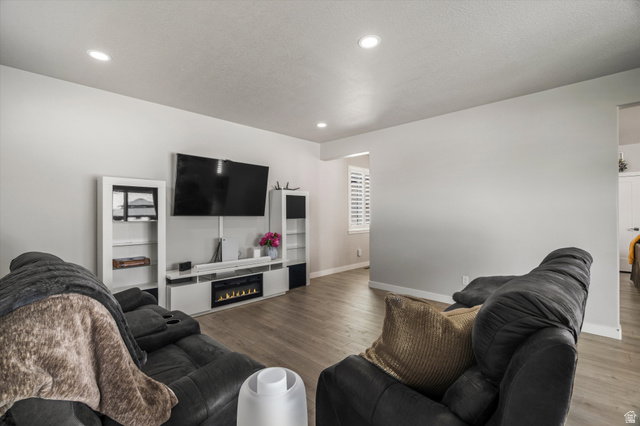
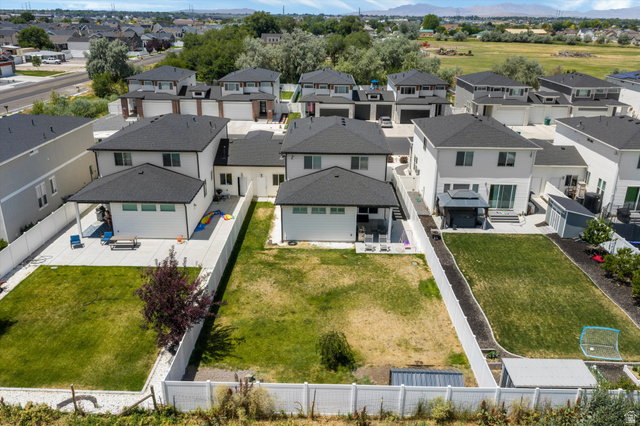
NO HOA!!! A rare twin home ONLY joint via the 3rd car garage. This feature allows the house to feel like a single-family home. Tucked against open farmland with unobstructed mountain views, this 2021-built West Haven home blends modern living with true country charm. The covered patio, complete with a ceiling fan, overlooks a Zen rock garden, garden space, and chicken coop, with mountains as the backdrop. Inside you'll find 3 bedrooms, 2.5 bathrooms, a loft, and 2,376 square feet of comfortable living space, plus a 3-car garage with backyard access. The kitchen is outfitted with double ovens, a gas stove top, and a reverse osmosis water system. The refrigerator is included! Dual zone HVAC, smart thermostats, smart lighting, smart garage openers, and plantation shutters throughout make everyday living easy. Located within walking distance of Kenneth Baldwin Park, close to horse property, and just minutes from shopping and freeway access, this move-in-ready home offers a setting that's hard to find and even harder to replace. Square footage figures are provided as a courtesy estimate only and were obtained from ______________ . Buyer is advised to obtain an independent measurement. Square footage figures are provided as a courtesy estimate only and were obtained from ______________ . Buyer is advised to obtain an independent measurement.
/t.realgeeks.media/resize/140x/https://u.realgeeks.media/davidsupinger%252F03.18.26.portrait-2.jpg)
Additional Information
- Taxes
- $2,874
- Exterior Features
- Entry (Foyer), Lighting, Patio: Covered, Sliding Glass Doors
- Interior Features
- Bath: Primary, Bath: Sep. Tub/Shower, Closet: Walk-In, Oven: Double, Oven: Wall, Range: Countertop, Range: Gas, Smart Thermostat(s)
- Basement
- None
- Floor
- Carpet, Tile
- Garage Spaces
- 3
- Heating
- Forced Air, Gas: Central
- Roof
- Asphalt
- School District
- Weber
- Elementary School
- Kanesville
- Middle School
- Rocky Mt
- High School
- Fremont
- Style
- Stories: 2
- Living Area
- 2,376
Mortgage Calculator
Listing courtesy of RE/MAX Associates.
Information deemed reliable but not guaranteed accurate. Buyer to verify all information. Terms of UseThe multiple listing information is provided by Wasatch Front Regional Multiple Listing Service, Inc. from a copyrighted compilation of listings. The compilation of listings and each individual listing are © 2026 Wasatch Front Regional Multiple Listing Service, Inc., All Rights Reserved.The information provided is for consumers' personal, non-commercial use and may not be used for any purpose other than to identify prospective properties consumers may be interested in purchasing.