2656 S 2225 W, West Haven, UT 84401
- $550,000
- 3
- BD
- 3
- BA
- 2,186
- SqFt









- List Price
- $550,000
- Status
- BACKUP
- MLS#
- 2169036
- Days on Market
- 19
- Year Built
- 2019
- Bedrooms
- 3
- Bathrooms
- 3
- 1/2 Baths
- 1
- 3/4 Baths
- 1
- Square Feet
- 2,186
- Parcel Number
- 15-656-0026
- Acres
- 0.15
- Terms
- Cash, Conventional, FHA, VA Loan
- County
- Weber
- Region
- Ogdn; W Hvn; Ter; Rvrdl
- Subdivision
- Hidden Hollow
Property Description
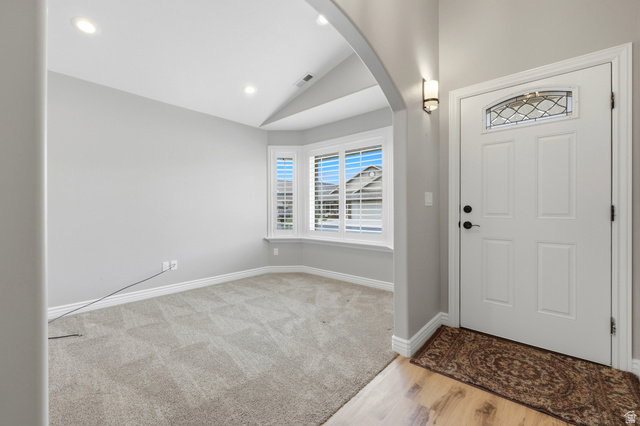
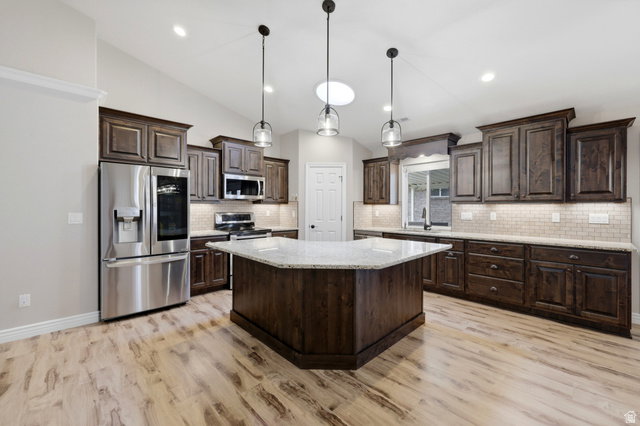
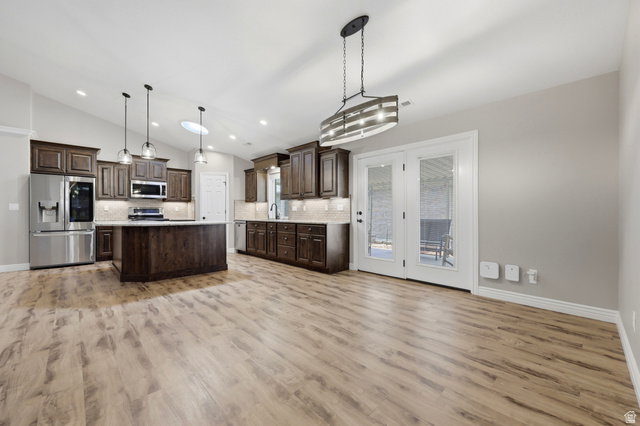
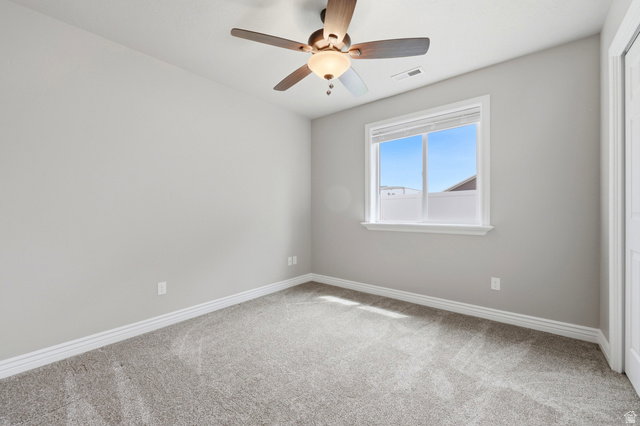
This lovely, spacious patio home offers quality construction, convenient accessibility, and an open, comfortable layout designed for easy living. Built with 2x6 exterior walls, the home features an expansive floor plan that includes a formal living room, a bright great room, and wheelchair-accessible design details throughout. The beautiful primary suite includes a walk-in shower and a large walk-in closet, while the generous guest suite offers a full bath for added comfort and privacy. A third bedroom is currently configured as an office, and a third bath is conveniently located near the great room. Skylights in the great room and baths create a bright, open feel throughout the home. The gorgeous kitchen is designed for both function and style, featuring granite counters, a large pantry, pullout drawers, a breakfast bar, and an adjoining semi-formal dining area. The kitchen and dining area open to a covered patio enclosed for privacy, creating an inviting space for relaxing or entertaining. Additional conveniences include an exterior door from the laundry room to the backyard, a gas and electric hookup to the dryer, blinds in the atrium doors, vinyl fencing with a gate, a sidewalk from the front of the home to the patio entrance, and programmable lights across front of home. A three-car garage with storage above completes this well-designed home.
/t.realgeeks.media/resize/140x/https://u.realgeeks.media/davidsupinger%252F03.18.26.portrait-2.jpg)
Additional Information
- Taxes
- $3,057
- Hoa Fee
- $400
- Exterior Features
- Bay Box Windows, Double Pane Windows, Lighting, Patio: Covered, Porch: Open, Skylights, Storm Doors
- Interior Features
- Closet: Walk-In, Den/Office, Disposal, Great Room, Range/Oven: Free Stdng., Vaulted Ceilings, Granite Countertops, Video Door Bell(s), Smart Thermostat(s)
- Basement
- None
- Floor
- Carpet, Laminate, Tile
- Garage Spaces
- 3
- Heating
- Forced Air, Gas: Central
- Roof
- Asphalt
- School District
- Weber
- Elementary School
- Kanesville
- Style
- Patio Home
- Living Area
- 2,186
Mortgage Calculator
Listing courtesy of Tradition Real Estate, Corp.
Information deemed reliable but not guaranteed accurate. Buyer to verify all information. Terms of UseThe multiple listing information is provided by Wasatch Front Regional Multiple Listing Service, Inc. from a copyrighted compilation of listings. The compilation of listings and each individual listing are © 2026 Wasatch Front Regional Multiple Listing Service, Inc., All Rights Reserved.The information provided is for consumers' personal, non-commercial use and may not be used for any purpose other than to identify prospective properties consumers may be interested in purchasing.