11424 S Glass Hill Dr Unit 121, South Jordan, UT 84009
- $609,990
- 3
- BD
- 3
- BA
- 2,495
- SqFt






- List Price
- $609,990
- Status
- ACTIVE
- MLS#
- 2169035
- Days on Market
- 25
- Year Built
- 2026
- Bedrooms
- 3
- Bathrooms
- 3
- 1/2 Baths
- 1
- Square Feet
- 2,495
- Parcel Number
- 26-22-343-121
- Acres
- 0.11
- Terms
- Cash, Conventional, FHA, VA Loan
- County
- Salt Lake
- Region
- WJ; SJ; Rvrton; Herriman; Bingh
- Subdivision
- Daybreak
Property Description
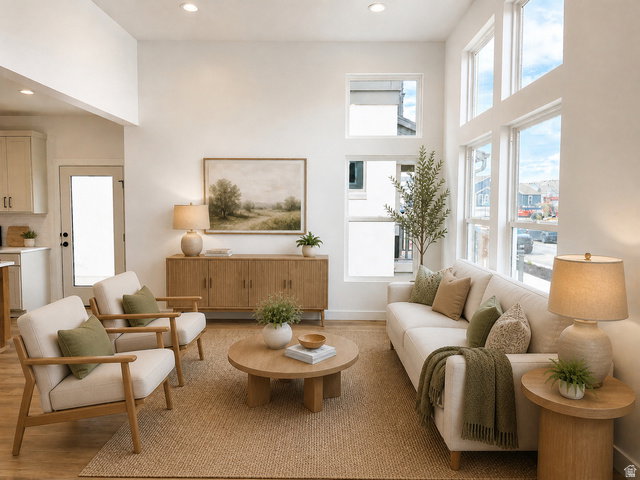
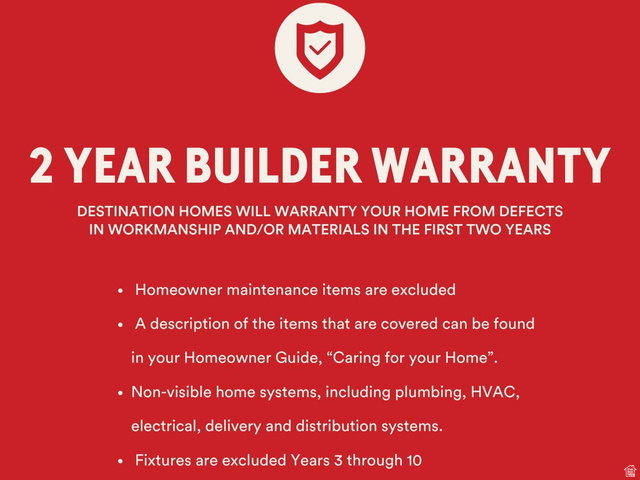
August Completion! **Rates as low as 2.99% with our preferred lender!! Big Yard!!!** Welcome to the Roseland-one of Daybreak's newest Cottage Court floor plans, ideally situated on a fully landscaped and massive corner lot-a rare Daybreak find in this price range-within a charming community paseo and just moments from the Daybreak Watercourse. Inside, you'll love the open-concept layout featuring 11-foot vaulted ceilings in the family room, abundant natural light, and a convenient main-floor half bath for guests. Upstairs, a spacious loft offers the perfect second living area, home office, or play space, while 10-foot ceilings throughout the upper level create an open, airy feel. The unfinished basement provides room to grow and includes valuable cold storage, giving you plenty of space for seasonal items and long-term storage. Thoughtful upgrades include an expanded walk-in shower, soft-close kitchen cabinetry, quartz countertops, a gas range, pull-out trash drawers, and designer finishes throughout. Plus, with a 2-year builder warranty and a 10-year structural warranty, you'll enjoy lasting quality and peace of mind for years to come! Photos are of a previously built home of the same floor plan. Colors and finishes may vary. Schedule your showing today! Buyer and buyer's agent to verify all information. Model Home Sales Office located at: 6656 W Key Largo Way.
/t.realgeeks.media/resize/140x/https://u.realgeeks.media/davidsupinger%252F03.18.26.portrait-2.jpg)
Additional Information
- Taxes
- $1
- Hoa Fee
- $145
- HOA Amenities
- Biking Trails, Clubhouse, Fire Pit, Fitness Center, Hiking Trails, Picnic Area, Playground, Pool, Security, Tennis Court(s)
- Exterior Features
- Double Pane Windows, Patio: Open
- Interior Features
- Bath: Primary, Closet: Walk-In, Floor Drains, Range: Gas, Vaulted Ceilings, Instantaneous Hot Water, Video Door Bell(s), Smart Thermostat(s)
- Basement
- Full
- Floor
- Carpet, Tile
- Garage Spaces
- 2
- Heating
- >= 95% efficiency
- Roof
- Asphalt
- School District
- Jordan
- Elementary School
- Aspen
- High School
- Herriman
- Style
- Bungalow/Cottage
- Living Area
- 2,495
Mortgage Calculator
Listing courtesy of Destination Real Estate.
Information deemed reliable but not guaranteed accurate. Buyer to verify all information. Terms of UseThe multiple listing information is provided by Wasatch Front Regional Multiple Listing Service, Inc. from a copyrighted compilation of listings. The compilation of listings and each individual listing are © 2026 Wasatch Front Regional Multiple Listing Service, Inc., All Rights Reserved.The information provided is for consumers' personal, non-commercial use and may not be used for any purpose other than to identify prospective properties consumers may be interested in purchasing.