1202 South 500 E, Salem, UT 84653
- $1,199,000
- 6
- BD
- 4
- BA
- 4,192
- SqFt










- List Price
- $1,199,000
- Status
- ACTIVE
- MLS#
- 2169031
- Days on Market
- 70
- Year Built
- 2013
- Bedrooms
- 6
- Bathrooms
- 4
- Square Feet
- 4,192
- Parcel Number
- 45-525-0002
- Acres
- 0.34
- Terms
- Cash, Conventional, FHA, VA Loan
- County
- Utah
- Region
- Payson; Elk Rg; Salem; Wdhil
Property Description
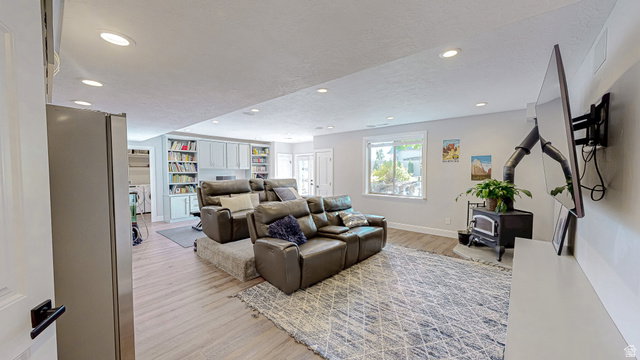
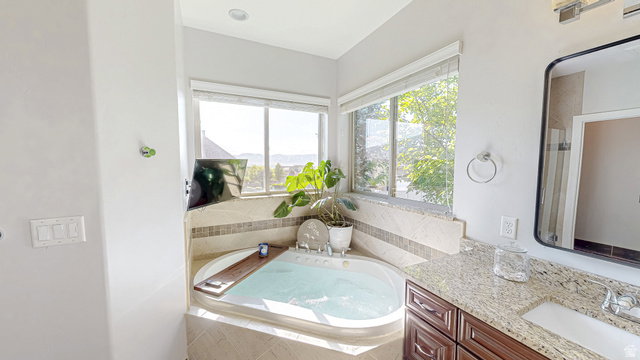
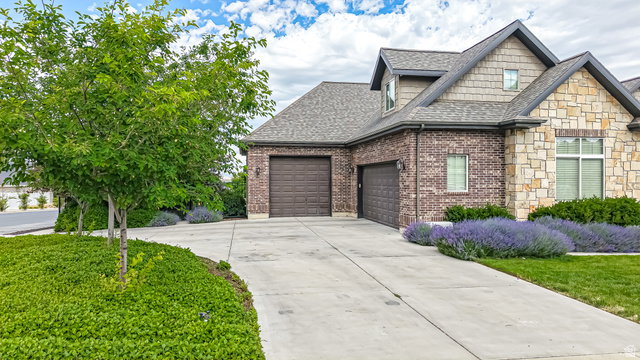
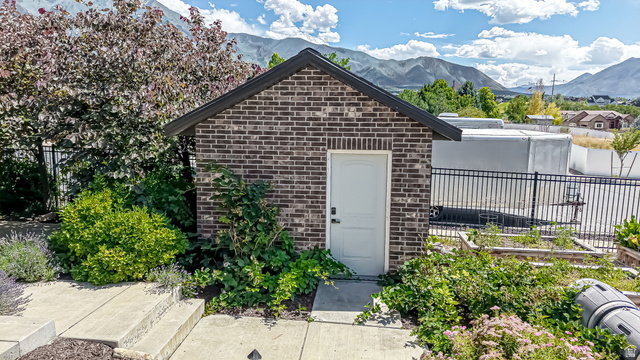
Don't forget to check out the 3D tour at the top. Come see this beautiful home located next to Harvest Ridge. NEW carpet, NEW Hardwood floor, NEW decking. Finished basement ready for Mother in law live in w/ full kitchen, laundry and entrance, all professionally done. Main floor is wide open design with a roomy master, dual heads in MB and a guest bedroom. Kitchen has a great open feel, There's even Reverse Osmosis drinking water at the tap on sink #2. The garage is 3+ with extra height, width and length- must see. Landscaping includes mature trees, unique under ground water system, garden, Fruit trees, House Matching shed, covered Hot Tub, Rv pad, Classy Fire pit and Welcoming water feature in front. Theres a mini split in the large bonus area to keep it at temp with foam infused walls. The neighborhood cannot be beat, Come check it out. Garage (3rd car) is 27x20 w/9'6" tall door. Square footage figures are provided as a courtesy estimate only and were obtained from the tax records. Buyer is advised to obtain an independent measurement.
/t.realgeeks.media/resize/140x/https://u.realgeeks.media/davidsupinger%252F03.18.26.portrait-2.jpg)
Additional Information
- Taxes
- $3,935
- Exterior Features
- Deck; Covered, Walkout
- Interior Features
- Jetted Tub, Kitchen: Second, Mother-in-Law Apt., Oven: Double, Range: Countertop, Range/Oven: Built-In, Vaulted Ceilings, Granite Countertops, Video Door Bell(s), Smart Thermostat(s)
- Basement
- Entrance, Walk-Out Access
- Floor
- Hardwood, Tile
- Garage Spaces
- 3
- Heating
- Gas: Central, Wood
- Roof
- Asphalt
- School District
- Nebo
- Elementary School
- Foothills
- High School
- Salem Hills
- Style
- Rambler/Ranch
- Fireplaces
- 3
- Living Area
- 4,192
Mortgage Calculator
Listing courtesy of Bybee & Co Realty, LLC.
Information deemed reliable but not guaranteed accurate. Buyer to verify all information. Terms of UseThe multiple listing information is provided by Wasatch Front Regional Multiple Listing Service, Inc. from a copyrighted compilation of listings. The compilation of listings and each individual listing are © 2026 Wasatch Front Regional Multiple Listing Service, Inc., All Rights Reserved.The information provided is for consumers' personal, non-commercial use and may not be used for any purpose other than to identify prospective properties consumers may be interested in purchasing.