6709 W Miramar St S Unit 506, South Jordan, UT 84009
- $649,381
- 4
- BD
- 4
- BA
- 2,686
- SqFt


- List Price
- $649,381
- Status
- ACTIVE
- MLS#
- 2169010
- Days on Market
- 25
- Year Built
- 2026
- Bedrooms
- 4
- Bathrooms
- 4
- 1/2 Baths
- 1
- 3/4 Baths
- 1
- Square Feet
- 2,686
- Parcel Number
- 26-22-271-006
- Acres
- 0.09
- Terms
- Cash, Conventional, FHA, VA Loan
- County
- Salt Lake
- Region
- WJ; SJ; Rvrton; Herriman; Bingh
- Subdivision
- Daybreak
Property Description
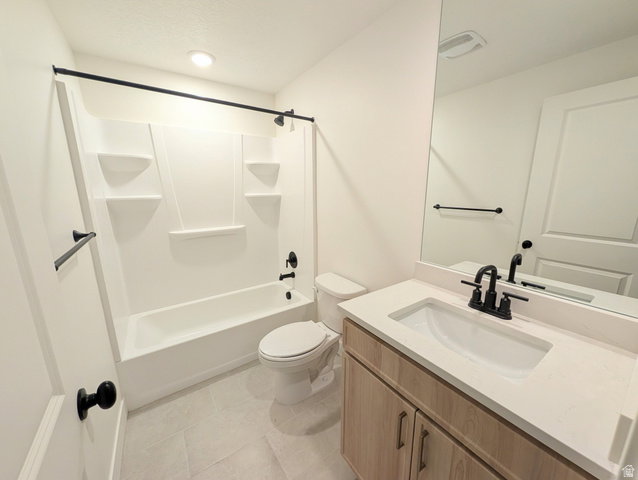
Just completed, brand-new home featuring a Finished Basement! Enjoy a fully landscaped side and backyard, an extended driveway for additional parking, and designer interior upgrades throughout. This home offers 9-foot ceilings on every level, a grand primary suite, and a versatile second-floor loft. Stylish finishes include modern metal railings and upgraded kitchen cabinetry extending to the ceiling. The thoughtfully designed floor plan features a spacious living room with a cozy fireplace that flows seamlessly into the dining area and kitchen, complete with a large island that's perfect for entertaining. A generous walk-in pantry and a conveniently located powder room are situated just off the two-car garage. Photos are of the actual home.
/t.realgeeks.media/resize/140x/https://u.realgeeks.media/davidsupinger%252F03.18.26.portrait-2.jpg)
Additional Information
- Taxes
- $1
- Hoa Fee
- $145
- HOA Amenities
- Biking Trails, Fire Pit, Fitness Center, Hiking Trails, Playground, Pool, Tennis Court(s)
- Exterior Features
- Double Pane Windows, Porch: Open, Patio: Open
- Interior Features
- Closet: Walk-In, Disposal, Great Room, Range: Gas, Low VOC Finishes, Smart Thermostat(s)
- Basement
- Full
- Floor
- Carpet, Tile
- Garage Spaces
- 2
- Heating
- Forced Air, Gas: Central, >= 95% efficiency
- Roof
- Asphalt, Metal
- School District
- Jordan
- Elementary School
- Aspen
- Middle School
- Copper Mountain
- High School
- Herriman
- Style
- Stories: 2
- Fireplaces
- 1
- Living Area
- 2,686
Mortgage Calculator
Listing courtesy of S H Realty LC.
Information deemed reliable but not guaranteed accurate. Buyer to verify all information. Terms of UseThe multiple listing information is provided by Wasatch Front Regional Multiple Listing Service, Inc. from a copyrighted compilation of listings. The compilation of listings and each individual listing are © 2026 Wasatch Front Regional Multiple Listing Service, Inc., All Rights Reserved.The information provided is for consumers' personal, non-commercial use and may not be used for any purpose other than to identify prospective properties consumers may be interested in purchasing.