2135 E 6825 N, Eden, UT 84310
- $1,795,000
- 5
- BD
- 5
- BA
- 4,954
- SqFt












- List Price
- $1,795,000
- Status
- ACTIVE
- MLS#
- 2168947
- Days on Market
- 65
- Price Change
- ▼ $155,000 1784167362
- Year Built
- 2016
- Bedrooms
- 5
- Bathrooms
- 5
- 1/2 Baths
- 1
- Square Feet
- 4,954
- Parcel Number
- 17-225-0008
- Acres
- 1.13
- Terms
- Cash, Conventional, FHA, VA Loan
- County
- Weber
- Region
- Lbrty; Edn; Nordic Vly; Huntsvl
- Subdivision
- Durfee Creek
Property Description
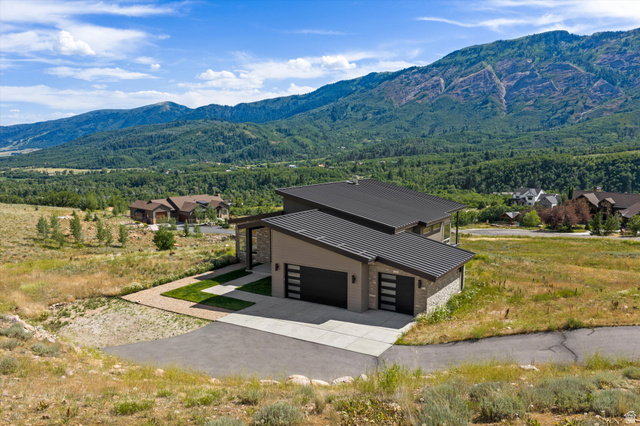
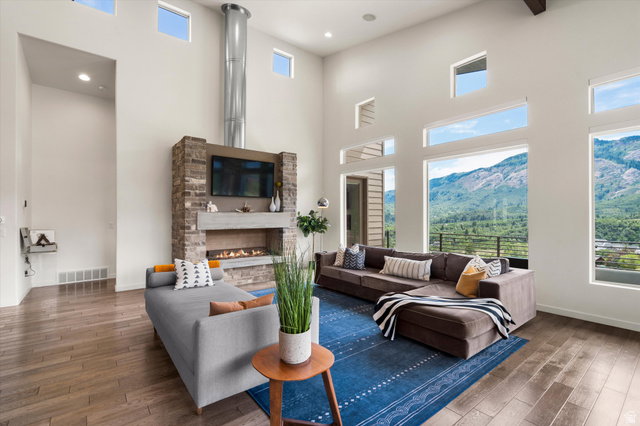
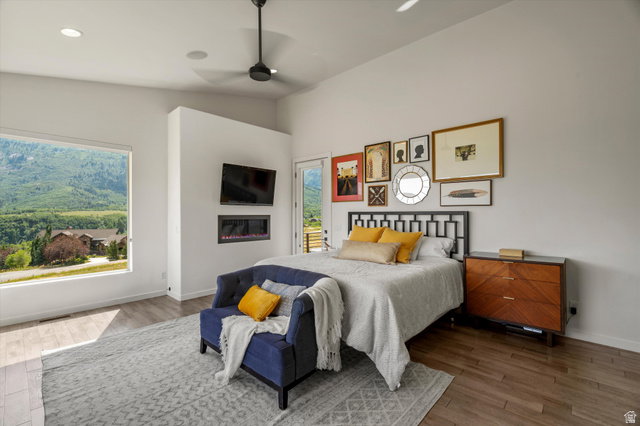
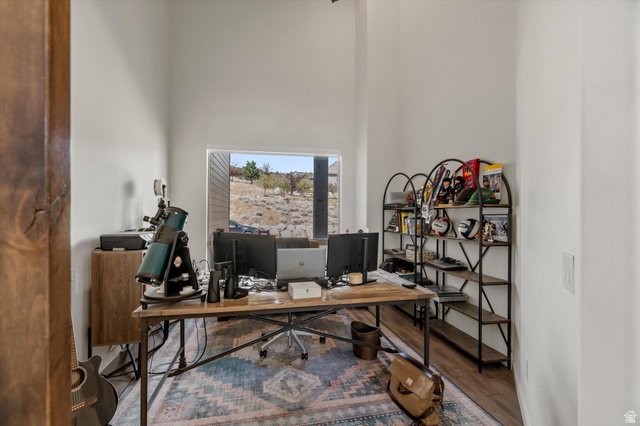
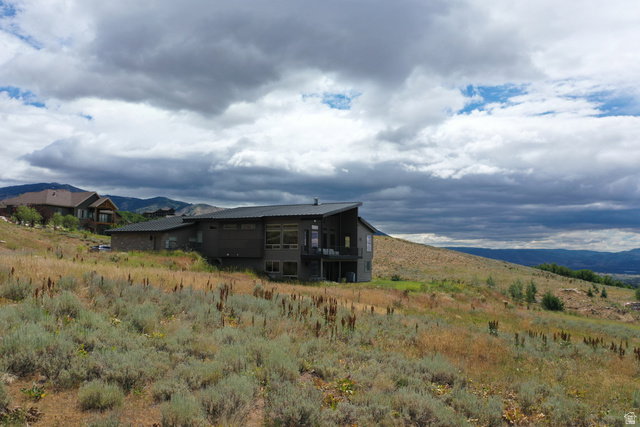
Set on 1.13 acres in Liberty's Durfee Creek Estates, this 2016 contemporary rambler was built around a single idea - the view. Full-wall windows pull Ben Lomond and North Fork Park into the vaulted great room, and the main-level primary suite frames valley and lake views all the way to Pineview. The architecture answers the landscape: clean lines, a standing-seam metal roof, vaulted ceilings, and light from every angle. Main-floor living is effortless - exotic granite countertop waterfalls in the kitchen with gas a range, a primary suite with walk-in closet, separate shower, a freestanding bath tub, a dedicated den/office, central vacuum, and two fireplaces. Downstairs rewrites what a basement can be: a full walkout daylight level that opens straight to the outdoors with the same Ben Lomond and Pineview views as above and none of the below-grade feel. Multiple living and entertaining spaces give the basement room to gather, while three bedrooms - two joined by a Jack-and-Jill bath and a third full en suite - keep family and guests comfortable. Every bedroom has a bathroom. Covered outdoor living, a 3-car garage with RV parking, and 4,954 finished square feet complete it, minutes from Pineview Reservoir, Powder Mountain, Snowbasin, and the trails of North Fork Park. Some homes have a view. This one was designed for it.
/t.realgeeks.media/resize/140x/https://u.realgeeks.media/davidsupinger%252F03.18.26.portrait-2.jpg)
Additional Information
- Taxes
- $8,553
- Hoa Fee
- $375
- Exterior Features
- Basement Entrance, Deck; Covered, Double Pane Windows, Entry (Foyer), Walkout
- Interior Features
- Bath: Primary, Bath: Sep. Tub/Shower, Central Vacuum, Closet: Walk-In, Den/Office, Disposal, Great Room, Oven: Double, Oven: Gas, Range: Countertop, Vaulted Ceilings, Granite Countertops
- Basement
- Daylight, Full, Walk-Out Access
- Floor
- Carpet, Hardwood, Tile
- Garage Spaces
- 3
- Heating
- Forced Air, Gas: Central
- Roof
- Metal
- School District
- Weber
- Elementary School
- Valley
- Middle School
- Snowcrest
- High School
- Weber
- Style
- Rambler/Ranch
- Fireplaces
- 2
- Living Area
- 4,954
Mortgage Calculator
Listing courtesy of Mtn Buff, LLC.
Information deemed reliable but not guaranteed accurate. Buyer to verify all information. Terms of UseThe multiple listing information is provided by Wasatch Front Regional Multiple Listing Service, Inc. from a copyrighted compilation of listings. The compilation of listings and each individual listing are © 2026 Wasatch Front Regional Multiple Listing Service, Inc., All Rights Reserved.The information provided is for consumers' personal, non-commercial use and may not be used for any purpose other than to identify prospective properties consumers may be interested in purchasing.