254 W Meadow Ln, Centerville, UT 84014
- $429,900
- 3
- BD
- 2
- BA
- 1,925
- SqFt







- List Price
- $429,900
- Status
- ACTIVE
- MLS#
- 2168923
- Days on Market
- 26
- Price Change
- ▼ $10,000 1784611057
- Year Built
- 1978
- Bedrooms
- 3
- Bathrooms
- 2
- Square Feet
- 1,925
- Parcel Number
- 02-035-0096
- Acres
- 0.06
- Terms
- Cash, Conventional
- County
- Davis
- Region
- Bntfl; NSL; Cntrvl; WdX; Frmtn
- Subdivision
- Pheasantbrook
Property Description
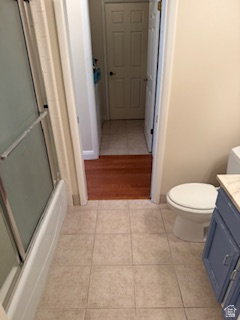
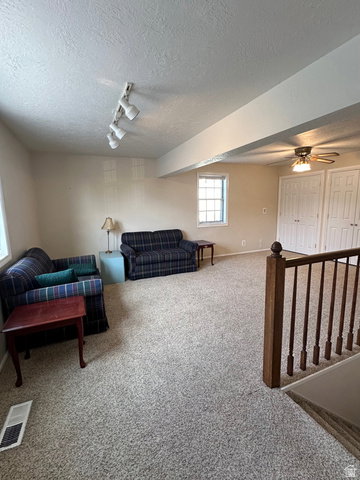
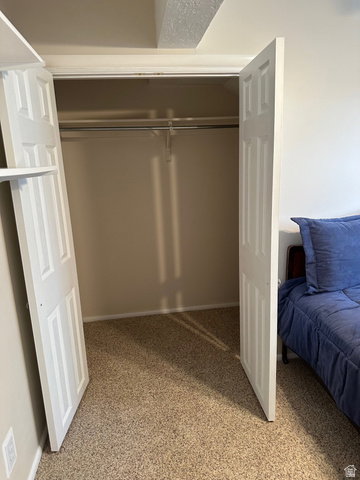
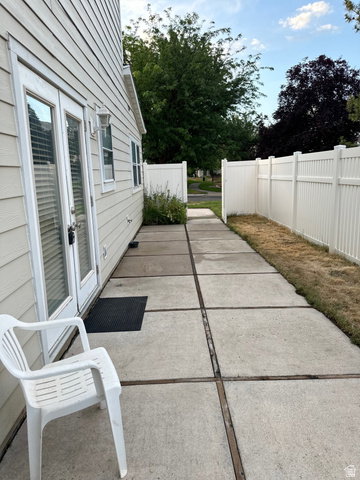
PRICE IMPROVEMENT. Wonderful main floor living! One of the largest end units in the development. Spacious main living area with hardwood floors, a gas fireplace and a formal dining area. Many windows & upgraded split-tilt plantation shutters. Kitchen is able to be closed off through beautiful double leaded glass doors separating the kitchen from the main gathering room when needed. The kitchen is eat-in style with room for a small table and lots of cabinets and a smaller pantry closet under the stairs. The PRIMARY BEDROOM is on the MAIN FLOOR. It has two closets with bifold doors and another upper storage closet along with two sink vanities. The laundry area is across the hall from the Primary Bathroom and has a brand new water heater with a closet. Upstairs there are two nice sized bedrooms; one with a large walk-in closet. Both have great south window light. There is one full bathroom w/a storage closet & a nice second gathering room with two more closets. The home has been well cared for & lightly lived in over the years. Pheasantbrook is a park-like community & includes a swimming pool w/clubhouse, wonderful walkways with trees & a play area. There are plenty of retail stores, many restaurants, lots of hiking and biking trails, and easy freeway access from the condo. It is only 25 minutes to downtown SLC and 10 minutes to Station Park in Farmington. Call or text for questions and to set up showing appointments. Square footage figures are provided as a courtesy estimate only. Buyer is advised to obtain an independent measurement.
/t.realgeeks.media/resize/140x/https://u.realgeeks.media/davidsupinger%252F03.18.26.portrait-2.jpg)
Additional Information
- Taxes
- $2,029
- Hoa Fee
- $365
- HOA Amenities
- Clubhouse, Insurance, Maintenance, Pet Rules, Pets Permitted, Playground, Pool, Sewer Paid, Snow Removal, Trash, Water
- Exterior Features
- Double Pane Windows, Lighting, Porch: Open, Patio: Open
- Interior Features
- Disposal, French Doors, Gas Log, Range/Oven: Free Stdng.
- Basement
- Slab
- Floor
- Hardwood, Linoleum, Tile
- Garage Spaces
- 1
- Heating
- Gas: Central
- Pool Features
- Gunite, Fenced, Heated, In Ground
- Roof
- Asphalt
- School District
- Davis
- Elementary School
- Stewart
- Middle School
- Centerville
- High School
- Viewmont
- Style
- Stories: 2
- Fireplaces
- 1
- Living Area
- 1,925
Mortgage Calculator
Listing courtesy of Equity Real Estate (Select).
Information deemed reliable but not guaranteed accurate. Buyer to verify all information. Terms of UseThe multiple listing information is provided by Wasatch Front Regional Multiple Listing Service, Inc. from a copyrighted compilation of listings. The compilation of listings and each individual listing are © 2026 Wasatch Front Regional Multiple Listing Service, Inc., All Rights Reserved.The information provided is for consumers' personal, non-commercial use and may not be used for any purpose other than to identify prospective properties consumers may be interested in purchasing.