1754 S Freestone Blvd, Santaquin, UT 84655
- $465,000
- 4
- BD
- 3
- BA
- 2,409
- SqFt









- List Price
- $465,000
- Status
- ACTIVE
- MLS#
- 2168393
- Days on Market
- 29
- Year Built
- 2021
- Bedrooms
- 4
- Bathrooms
- 3
- 1/2 Baths
- 1
- 3/4 Baths
- 1
- Square Feet
- 2,409
- Parcel Number
- 68-010-0112
- Acres
- 0.11
- Terms
- Cash, Conventional, FHA, VA Loan, USDA Rural Development
- County
- Utah
- Region
- Santaquin; Genola
- Subdivision
- Ridge
Property Description
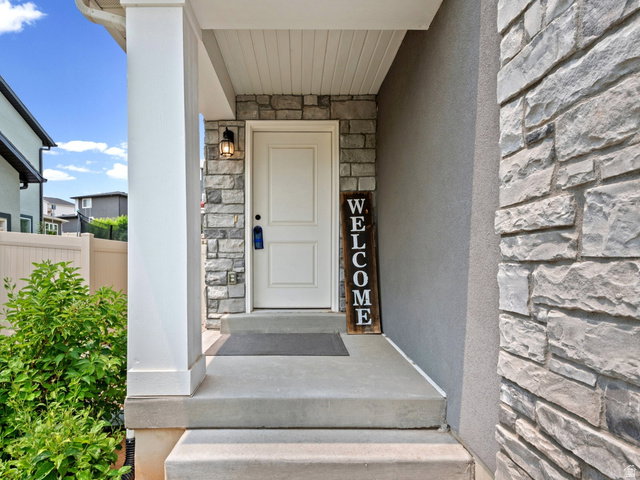
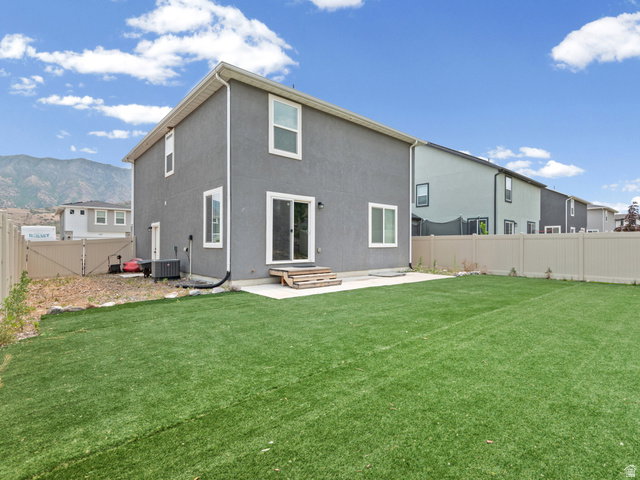
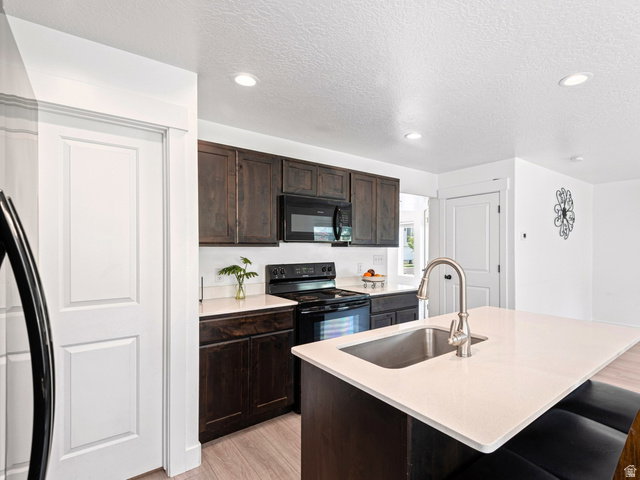
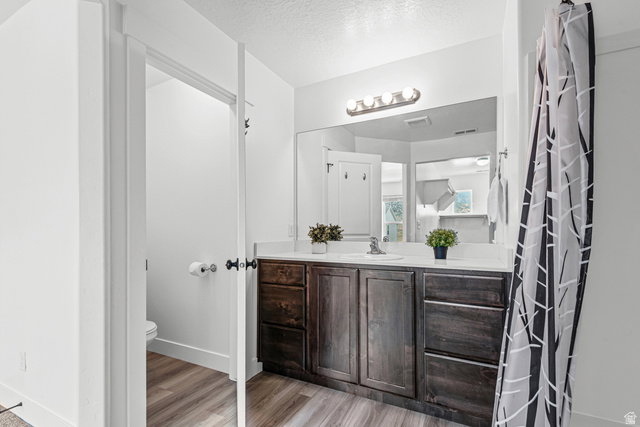
**LIKE NEW AND MOVE IN READY!** This stunning 4-bedroom, 2.5-bath home, built in 2021, combines modern finishes, spacious living, and endless potential in the sought-after Summit Ridge community of Santaquin. With a bright, open-concept layout, stylish upgrades, and an unfinished basement ready for your personal touch, this home offers everything today's buyers are looking for. The main level features durable laminate flooring, while the spacious kitchen boasts stained shaker cabinetry, quartz countertops, a large center island, and abundant cabinet and counter space. Upstairs, you'll find four generously sized bedrooms, including a spacious primary suite with a walk-in closet filled with natural light from its own window. The unfinished basement provides an excellent opportunity to customize the home to fit your needs, with space for an additional bedroom, bathroom, family room, home gym, theater, or extra storage. Step outside to a large, fully fenced backyard featuring low-maintenance artificial turf that stays green year-round-perfect for kids, pets, entertaining, or simply relaxing. Conveniently located just minutes from I-15, parks, walking trails, schools, and open green space, this home offers the perfect balance of peaceful living and everyday convenience. Whether you're a first-time homebuyer, need more space for a growing family, or are looking for a newer home with room to expand, this exceptional property is ready to welcome you home. Schedule your private showing today!
/t.realgeeks.media/resize/140x/https://u.realgeeks.media/davidsupinger%252F03.18.26.portrait-2.jpg)
Additional Information
- Taxes
- $2,411
- Hoa Fee
- $30
- Exterior Features
- Double Pane Windows, Sliding Glass Doors
- Interior Features
- Bath: Primary, Closet: Walk-In, Disposal, Range/Oven: Free Stdng.
- Basement
- Full
- Floor
- Carpet, Laminate
- Garage Spaces
- 2
- Heating
- Gas: Central
- Roof
- Asphalt
- School District
- Nebo
- Elementary School
- Santaquin
- Middle School
- Payson Jr
- High School
- Payson
- Style
- Stories: 2
- Living Area
- 2,409
Mortgage Calculator
Listing courtesy of R and R Realty LLC.
Information deemed reliable but not guaranteed accurate. Buyer to verify all information. Terms of UseThe multiple listing information is provided by Wasatch Front Regional Multiple Listing Service, Inc. from a copyrighted compilation of listings. The compilation of listings and each individual listing are © 2026 Wasatch Front Regional Multiple Listing Service, Inc., All Rights Reserved.The information provided is for consumers' personal, non-commercial use and may not be used for any purpose other than to identify prospective properties consumers may be interested in purchasing.