478 S Maple Lakes Dr, Mapleton, UT 84664
- $2,675,000
- 5
- BD
- 5
- BA
- 6,323
- SqFt









- List Price
- $2,675,000
- Status
- ACTIVE
- MLS#
- 2168252
- Days on Market
- 75
- Price Change
- ▼ $125,000 1786491329
- Year Built
- 2025
- Bedrooms
- 5
- Bathrooms
- 5
- 1/2 Baths
- 2
- 3/4 Baths
- 1
- Square Feet
- 6,323
- Parcel Number
- 65-599-0013
- Acres
- 0.54
- Terms
- Cash, Conventional, FHA, VA Loan
- County
- Utah
- Region
- Sp Fork; Mapleton; Benjamin
- Subdivision
- Copperhead Estates
Property Description
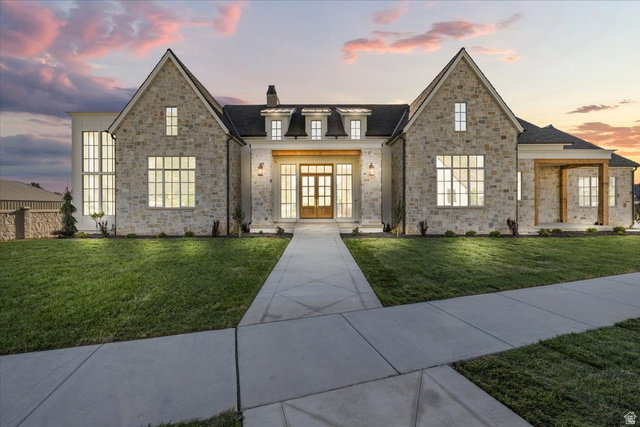
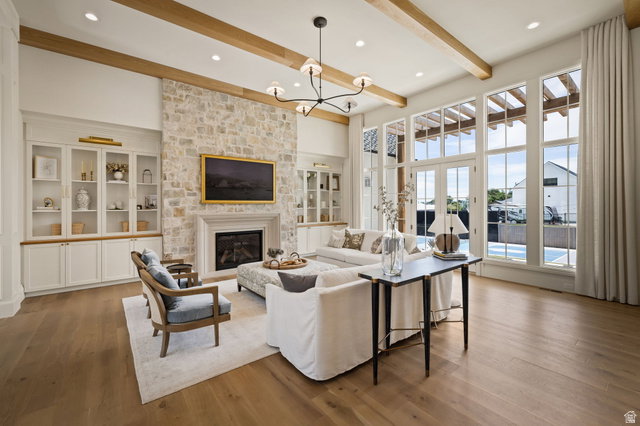
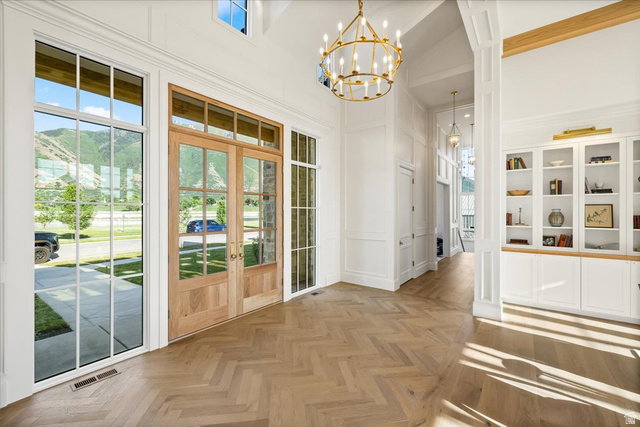
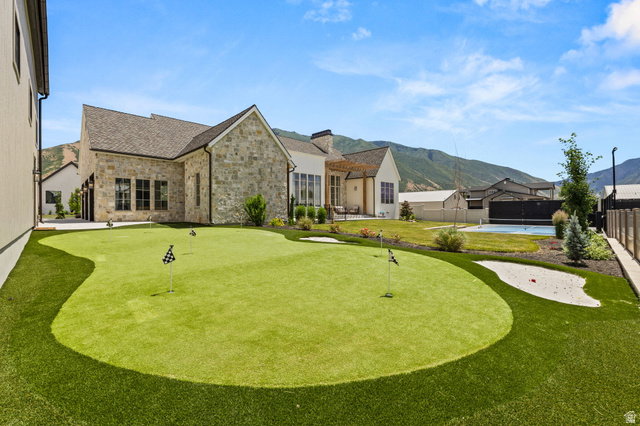
Previously featured as a Parade of Homes masterpiece, this custom home is the kind of property that stops you the moment you walk through the door and doesn't let go. Fourteen-foot ceilings draw your eye upward while floor-to-ceiling windows pull the mountain views inside, making the landscape feel like part of the architecture itself. Every finish was chosen with intention: hand-selected marble countertops, rich wood beams, engineered hardwood underfoot, designer lighting, elegant wainscoting, and striking stone fireplaces that anchor each space with warmth and weight. This is the level of craftsmanship you feel before you even notice the details. The floor plan was built for a life well-lived. A private movie theater, dedicated home gym, and spacious playroom mean every member of the household has a space that was designed with them in mind. The detached garage with loft and private guest entry adds a layer of versatility that most custom homes simply don't offer. Outside, the backyard reads less like a yard and more like a private resort. A pickleball court, putting green, lush landscaping, and a pool house already positioned for a future pool create an outdoor environment that rivals anything you'd find at a five-star retreat. The setting delivers something no finish or fixture can replicate: a genuine sense of place. Homes like this are not built twice. This is a once-in-a-generation opportunity to own something truly irreplaceable.
/t.realgeeks.media/resize/140x/https://u.realgeeks.media/davidsupinger%252F03.18.26.portrait-2.jpg)
Additional Information
- Taxes
- $3,478
- Exterior Features
- Balcony, Basement Entrance, Lighting, Porch: Open, Walkout, Patio: Open
- Interior Features
- Bar: Wet, Bath: Sep. Tub/Shower, Closet: Walk-In, Den/Office, French Doors, Kitchen: Second, Oven: Double, Vaulted Ceilings, Theater Room, Smart Thermostat(s)
- Basement
- Full, Walk-Out Access
- Floor
- Carpet, Hardwood, Tile
- Garage Spaces
- 5
- Heating
- Forced Air, Gas: Central
- Roof
- Asphalt
- School District
- Nebo
- Elementary School
- Mapleton
- Middle School
- Mapleton Jr
- High School
- Maple Mountain
- Style
- Rambler/Ranch
- Fireplaces
- 1
- Living Area
- 6,323
Mortgage Calculator
Listing courtesy of Real Broker, LLC.
Information deemed reliable but not guaranteed accurate. Buyer to verify all information. Terms of UseThe multiple listing information is provided by Wasatch Front Regional Multiple Listing Service, Inc. from a copyrighted compilation of listings. The compilation of listings and each individual listing are © 2026 Wasatch Front Regional Multiple Listing Service, Inc., All Rights Reserved.The information provided is for consumers' personal, non-commercial use and may not be used for any purpose other than to identify prospective properties consumers may be interested in purchasing.