6673 W Meadow Grass Dr, South Jordan, UT 84009
- $475,000
- 3
- BD
- 3
- BA
- 1,426
- SqFt






- List Price
- $475,000
- Status
- ACTIVE
- MLS#
- 2167548
- Days on Market
- 32
- Price Change
- ▼ $10,000 1783220359
- Year Built
- 2022
- Bedrooms
- 3
- Bathrooms
- 3
- 1/2 Baths
- 1
- 3/4 Baths
- 1
- Square Feet
- 1,426
- Parcel Number
- 26-22-454-012
- Acres
- 0.10
- Terms
- Cash, Conventional, FHA, VA Loan
- County
- Salt Lake
- Region
- WJ; SJ; Rvrton; Herriman; Bingh
- Subdivision
- Daybreak
Property Description
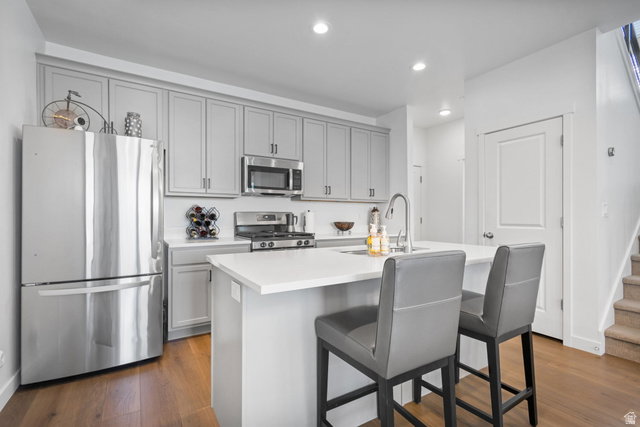
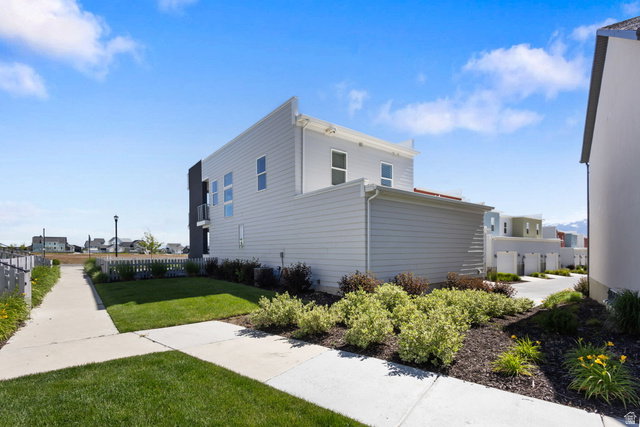
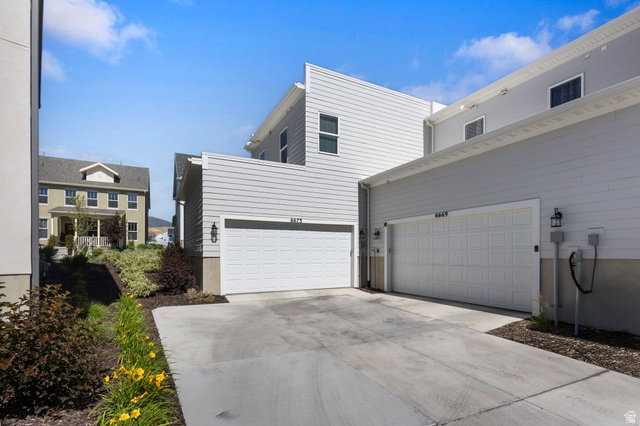
Located in the heart of Daybreak, this beautifully maintained 3-bedroom, 2.5-bath townhome was built for everything from busy weekdays to relaxing weekends. Offering 1,426 square feet of thoughtfully designed living space, you'll love the combination of comfort, convenience, and access to one of Utah's most sought-after communities. The bright, open-concept main level is filled with natural light and features quartz countertops, generous cabinet space, and a layout that keeps everyone connected whether you're preparing dinner, entertaining friends, or simply enjoying a quiet evening at home. Upstairs, the spacious primary suite includes a private ensuite bathroom and large walk-in closet, while the conveniently located laundry room makes everyday living a little easier. Enjoy both private patio and balcony spaces, perfect for morning coffee, summer evenings, or gathering with family and friends. The oversized two-car garage provides plenty of room for parking, storage, and outdoor gear and it has an insulated garage door! Just minutes from Daybreak's lakes, parks, trails, shopping, dining, entertainment, and year-round community events, this home puts the best of the neighborhood right outside your door. Whether you're commuting to work, spending time on the trails, or enjoying everything Daybreak has to offer, you'll appreciate the lifestyle that comes with calling this community home. Square footage figures are provided as a courtesy estimate only and were obtained from builder plans. Buyer is advised to obtain an independent measurement.
/t.realgeeks.media/resize/140x/https://u.realgeeks.media/davidsupinger%252F03.18.26.portrait-2.jpg)
Additional Information
- Taxes
- $2,418
- Hoa Fee
- $874
- HOA Amenities
- Barbecue, Biking Trails, Clubhouse, Fire Pit, Fitness Center, Hiking Trails, Insurance, Maintenance, Management, Pet Rules, Pets Permitted, Picnic Area, Playground, Pool, Racquetball, Spa/Hot Tub, Tennis Court(s)
- Exterior Features
- Balcony, Double Pane Windows, Sliding Glass Doors, Patio: Open
- Interior Features
- Bath: Primary, Closet: Walk-In, Disposal, Range/Oven: Free Stdng.
- Basement
- None
- Floor
- Carpet, Tile
- Garage Spaces
- 2
- Heating
- Forced Air
- Roof
- Flat
- School District
- Jordan
- Elementary School
- Aspen
- High School
- Herriman
- Style
- Townhouse; Row-end
- Living Area
- 1,426
Mortgage Calculator
Listing courtesy of Perry Realty, Inc..
Information deemed reliable but not guaranteed accurate. Buyer to verify all information. Terms of UseThe multiple listing information is provided by Wasatch Front Regional Multiple Listing Service, Inc. from a copyrighted compilation of listings. The compilation of listings and each individual listing are © 2026 Wasatch Front Regional Multiple Listing Service, Inc., All Rights Reserved.The information provided is for consumers' personal, non-commercial use and may not be used for any purpose other than to identify prospective properties consumers may be interested in purchasing.