3793 S 650 W, Riverdale, UT 84405
- $575,000
- 4
- BD
- 3
- BA
- 2,173
- SqFt





- List Price
- $575,000
- Status
- ACTIVE
- MLS#
- 2167427
- Days on Market
- 33
- Price Change
- ▼ $25,000 1784769739
- Year Built
- 1991
- Bedrooms
- 4
- Bathrooms
- 3
- 3/4 Baths
- 1
- Square Feet
- 2,173
- Parcel Number
- 05-159-0003
- Acres
- 0.23
- Terms
- Cash, Conventional, FHA
- County
- Weber
- Region
- Ogdn; W Hvn; Ter; Rvrdl
- Subdivision
- Cottonwood Estates
Property Description
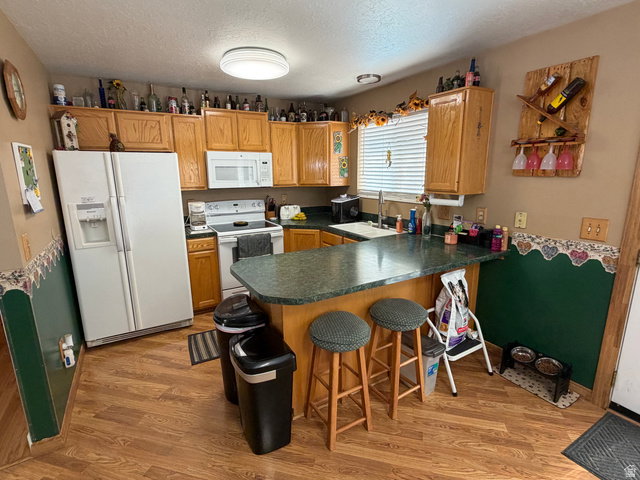
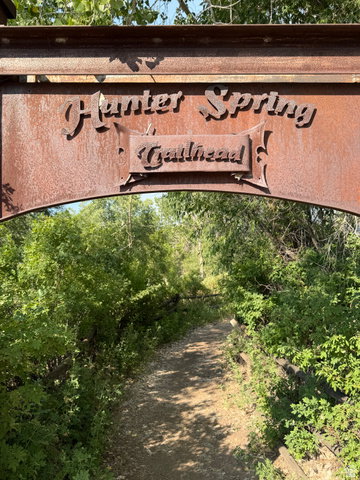
Price just reduced to $575,000. You'll want to see this in person! Both interior and exterior spaces have so much to offer. 4 Bedrooms 3 Bathrooms is a great living space, not to mention the huge 3 car garage/shop that is heated with EV charging wiring ready. The third car garage fits a four-door long bed dually truck) The top floor has an open kitchen and dining area, leading out to a wonderful covered deck, overlooking the salt water pool. This floor also has the master bedroom and bathroom, two additional bedrooms and another full bathroom, along with the laundry room. The middle floor offers an open family room as you enter the front door. The bottom floor has another open living room with a cozy heater, and a large bedroom that walks out to the pool area. The back yard is a water wonderland with a 20x40 heated pool with delightful water features. As you walk around the outside of the house you'll find a mature Bing cherry tree, tons of storage in the well built outbuildings with full power roll up doors and full power lights and outlets, RV parking driveways on on both sides of the house with access gates, and tons of parking in the in the front driveway. The house is located near Riverdale Rd and Ogden downtown shopping. And the peaceful nature area of the Hunter Spring Trailhead by the Weber River is a block away from the front door. Enjoy your new home!
/t.realgeeks.media/resize/140x/https://u.realgeeks.media/davidsupinger%252F03.18.26.portrait-2.jpg)
Additional Information
- Taxes
- $2,781
- Exterior Features
- Basement Entrance, Deck; Covered, Double Pane Windows, Out Buildings, Lighting, Secured Parking, Storm Doors, Walkout
- Interior Features
- Bath: Sep. Tub/Shower, Closet: Walk-In, Den/Office, Disposal, French Doors, Gas Log, Jetted Tub
- Basement
- Daylight, Entrance, Walk-Out Access
- Floor
- Laminate, Tile
- Garage Spaces
- 3
- Heating
- Gas: Central
- Pool Features
- Heated, In Ground, Electronic Cover
- Roof
- Asphalt
- School District
- Weber
- Elementary School
- Riverdale
- Middle School
- T. H. Bell
- High School
- Bonneville
- Style
- Tri/Multi-Level
- Living Area
- 2,173
Mortgage Calculator
Listing courtesy of Northmarq Multifamily LLC.
Information deemed reliable but not guaranteed accurate. Buyer to verify all information. Terms of UseThe multiple listing information is provided by Wasatch Front Regional Multiple Listing Service, Inc. from a copyrighted compilation of listings. The compilation of listings and each individual listing are © 2026 Wasatch Front Regional Multiple Listing Service, Inc., All Rights Reserved.The information provided is for consumers' personal, non-commercial use and may not be used for any purpose other than to identify prospective properties consumers may be interested in purchasing.