5177 S Paramount Dr Unit 321, Riverdale, UT 84405
- $634,900
- 5
- BD
- 3
- BA
- 3,396
- SqFt






- List Price
- $634,900
- Status
- ACTIVE
- MLS#
- 2166861
- Days on Market
- 36
- Price Change
- ▼ $65,000 1783655670
- Year Built
- 2026
- Bedrooms
- 5
- Bathrooms
- 3
- Square Feet
- 3,396
- Acres
- 0.16
- Terms
- Cash, Conventional, FHA, VA Loan
- County
- Weber
- Region
- Ogdn; W Hvn; Ter; Rvrdl
- Subdivision
- Riverside Estates
Property Description
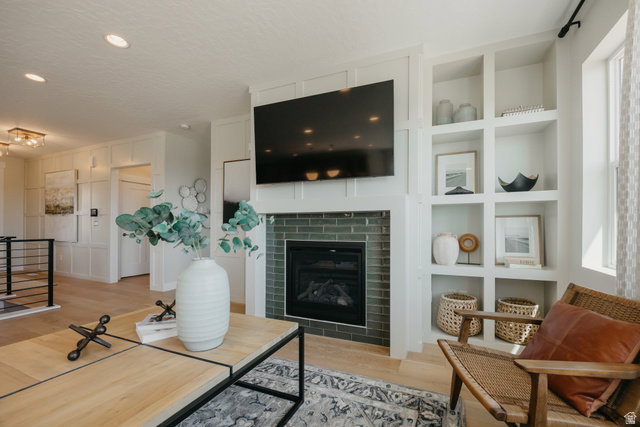
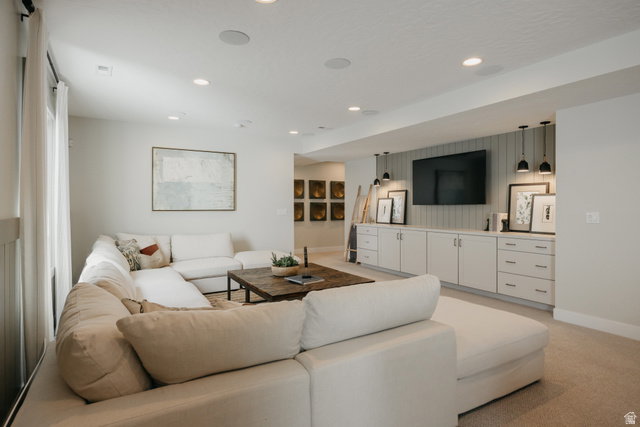
!! FREE FINISHGED BASEMENT !! 5 Bedrooms | 3 Full Bathrooms | 3,397 Total Sq. Ft. | Spacious open-concept floor plan designed for both everyday living and entertaining | Expansive great room with soaring ceilings and abundant natural light | Beautiful kitchen that flows seamlessly into the family room | Two family rooms offering flexible living and gathering spaces | Luxurious primary suite with a spa-inspired bathroom and generous walk-in closet | Convenient main-floor laundry room | 9-foot ceilings on both the main level and basement | Two additional bedrooms and a full bathroom in the basement, ideal for guests or growing families | Quartz countertops throughout | Spacious garage with ample storage space | Timeless farmhouse-inspired architecture with James Hardie Siding surround | Generous homesite with beautiful mountain views. Experience the perfect balance of peaceful living and everyday convenience. Nestled in a serene neighborhood surrounded by stunning mountain vistas, this community offers a quiet retreat from the hustle and bustle while keeping you close to everything you need. Enjoy easy access to shopping, dining, entertainment, parks, schools, and major commuter routes. Whether you're grabbing dinner with friends, running errands, or exploring the outdoors, you'll appreciate having modern conveniences just minutes from your doorstep while still enjoying the comfort and tranquility of home. *Price reflects base price of this specific floorplan. *Photos are from other Oakley model home for easy visualization. Will be updated with photos periodically. *Rate Incentives Available through builder's Preferred Lender. Subject to market conditions/borrower qualifications. All loans subject to credit and approval. * Square footage figures are provided as a courtesy estimate only and were obtained from build plans. Buyer is advised to obtain an independent measurement.
/t.realgeeks.media/resize/140x/https://u.realgeeks.media/davidsupinger%252F03.18.26.portrait-2.jpg)
Additional Information
- Taxes
- $1
- Hoa Fee
- $69
- HOA Amenities
- Picnic Area, Playground
- Exterior Features
- Double Pane Windows, Porch: Open, Sliding Glass Doors
- Interior Features
- Bath: Primary, Bath: Sep. Tub/Shower, Closet: Walk-In, Den/Office, Disposal, Great Room, Kitchen: Updated, Oven: Double, Range/Oven: Free Stdng., Granite Countertops
- Basement
- Full
- Floor
- Carpet
- Garage Spaces
- 2
- Heating
- Forced Air, Gas: Central
- Roof
- Asphalt
- School District
- Weber
- Elementary School
- Washington Terrace
- Middle School
- T. H. Bell
- High School
- Bonneville
- Style
- Rambler/Ranch
- Fireplaces
- 1
- Living Area
- 3,396
Mortgage Calculator
Listing courtesy of Fieldstone Realty LLC.
Information deemed reliable but not guaranteed accurate. Buyer to verify all information. Terms of UseThe multiple listing information is provided by Wasatch Front Regional Multiple Listing Service, Inc. from a copyrighted compilation of listings. The compilation of listings and each individual listing are © 2026 Wasatch Front Regional Multiple Listing Service, Inc., All Rights Reserved.The information provided is for consumers' personal, non-commercial use and may not be used for any purpose other than to identify prospective properties consumers may be interested in purchasing.