2052 W 1150 S Unit 1009, Payson, UT 84651
- $374,900
- 3
- BD
- 3
- BA
- 1,885
- SqFt




- List Price
- $374,900
- Status
- ACTIVE
- MLS#
- 2166365
- Days on Market
- 38
- Year Built
- 2026
- Bedrooms
- 3
- Bathrooms
- 3
- 1/2 Baths
- 1
- Square Feet
- 1,885
- Parcel Number
- 68-235-1009
- Acres
- 0.02
- Terms
- Cash, Conventional, FHA, VA Loan
- County
- Utah
- Region
- Payson; Elk Rg; Salem; Wdhil
- Subdivision
- Hiatt Creek
Property Description
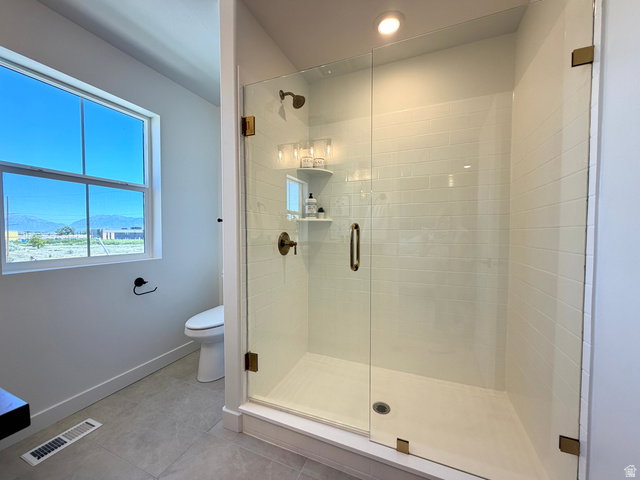
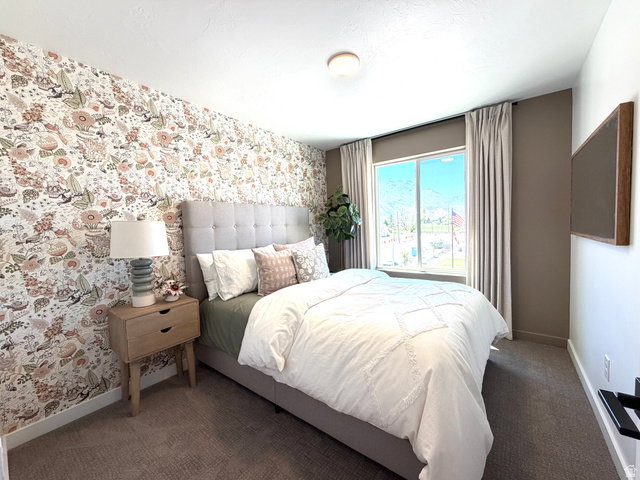
Receive up to $12,000 in buyer incentives!! Welcome to our exciting new master-planned community in Payson! The popular Willow townhome floor plan offers an open and inviting main level featuring a spacious great room and a beautifully designed kitchen with a large island-perfect for entertaining family and friends. The flexible main-floor layout includes the option for a home office or a private bedroom and full bathroom. Upstairs, the luxurious primary suite serves as a true retreat with abundant natural light from its expansive windows. Personalize your new home by working with our in-house designer to select the finishes and colors that fit your style. Enjoy outdoor living with a private patio and front yard space. An oversized 2-car garage and extended 25-foot driveway provide ample parking and storage. Future community amenities will include a clubhouse, swimming pool, pickleball courts, dog park, walking trails, and more. Photos are of a decorated model home and may include options, upgrades, or features not included in the base price.
/t.realgeeks.media/resize/140x/https://u.realgeeks.media/davidsupinger%252F03.18.26.portrait-2.jpg)
Additional Information
- Taxes
- $1
- Hoa Fee
- $129
- HOA Amenities
- Clubhouse, Picnic Area, Playground, Pool, Snow Removal
- Exterior Features
- Double Pane Windows, Lighting, Porch: Open
- Interior Features
- Bath: Primary, Closet: Walk-In, Den/Office, Disposal, Kitchen: Second, Range/Oven: Free Stdng., Instantaneous Hot Water, Low VOC Finishes, Silestone Countertops
- Basement
- None
- Floor
- Carpet, Laminate, Tile
- Garage Spaces
- 2
- Heating
- Forced Air, Gas: Central, >= 95% efficiency
- Roof
- Asphalt
- School District
- Nebo
- Elementary School
- Taylor
- Middle School
- Salem Jr
- High School
- Salem Hills
- Style
- Townhouse; Row-mid
- Living Area
- 1,885
Mortgage Calculator
Listing courtesy of Keystone Brokerage LLC.
Information deemed reliable but not guaranteed accurate. Buyer to verify all information. Terms of UseThe multiple listing information is provided by Wasatch Front Regional Multiple Listing Service, Inc. from a copyrighted compilation of listings. The compilation of listings and each individual listing are © 2026 Wasatch Front Regional Multiple Listing Service, Inc., All Rights Reserved.The information provided is for consumers' personal, non-commercial use and may not be used for any purpose other than to identify prospective properties consumers may be interested in purchasing.