4217 S 3450 W, West Haven, UT 84401
- $450,000
- 3
- BD
- 2
- BA
- 1,655
- SqFt





- List Price
- $450,000
- Status
- BACKUP
- MLS#
- 2166315
- Days on Market
- 38
- Year Built
- 2010
- Bedrooms
- 3
- Bathrooms
- 2
- Square Feet
- 1,655
- Parcel Number
- 08-455-0001
- Acres
- 0.10
- Terms
- Cash, Conventional, FHA, VA Loan
- County
- Weber
- Region
- Ogdn; W Hvn; Ter; Rvrdl
- Subdivision
- Canterbury Crossing
Property Description
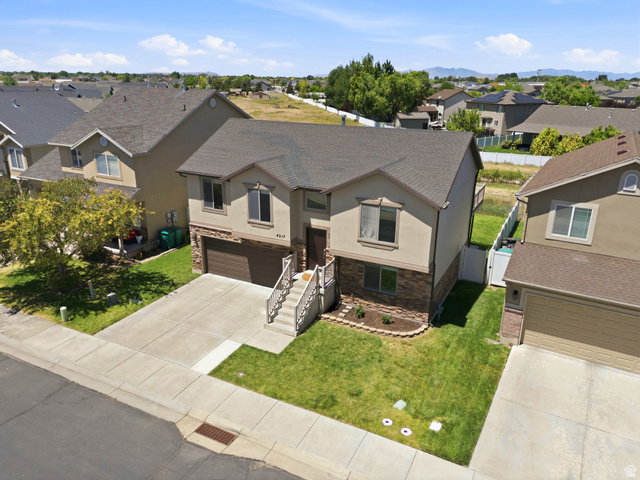
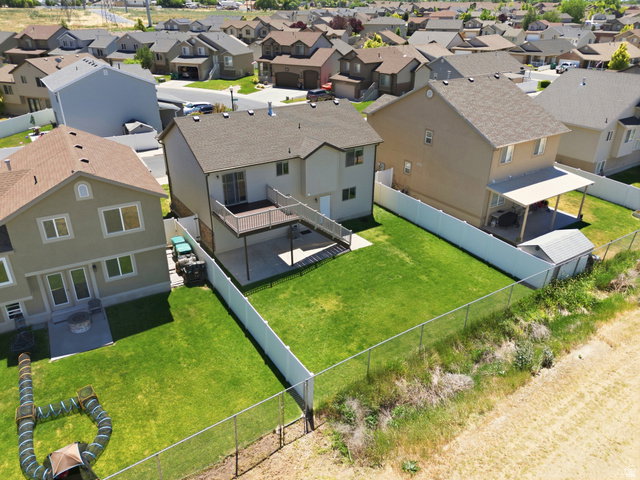
Situated on a cozy fenced lot with NO HOA, you're going to LOVE this amazingly-maintained split-level in West Haven! Touched up interior paint & the freshly painted deck overlooks green space. The main level features an open kitchen, dining, and living area with durable tile flooring in the kitchen and plenty of natural light throughout. Enjoy outdoor living & entertain from your back yard deck, and lower level patio perfect for summer barbecues! The finished lower-level family room offers additional living space for relaxing, entertaining, or working from home. An unfinished laundry area and unfinished bathroom space offer opportunities for future customization and added value. The extra-deep 2-car garage provides ample room for vehicles, storage, hobbies, or a workshop area. Workbench included! Enjoy flexibility and convenience while remaining close to schools, parks, shopping, dining, and commuter routes. A great opportunity to own a move-in-ready home with room to grow! Square footage figures are provided as a courtesy estimate only and were obtained from county records. Buyer is advised to obtain an independent measurement.
/t.realgeeks.media/resize/140x/https://u.realgeeks.media/davidsupinger%252F03.18.26.portrait-2.jpg)
Additional Information
- Taxes
- $2,591
- Exterior Features
- Balcony, Patio: Open
- Interior Features
- Disposal, Floor Drains, Range/Oven: Free Stdng., Vaulted Ceilings, Video Door Bell(s)
- Basement
- Partial
- Floor
- Carpet, Tile
- Garage Spaces
- 2
- Heating
- Forced Air
- Roof
- Asphalt
- School District
- Weber
- Elementary School
- West Haven
- Middle School
- Sand Ridge
- High School
- Roy
- Style
- Split-Entry/Bi-Level
- Living Area
- 1,655
Mortgage Calculator
Listing courtesy of Berkshire Hathaway HomeServices Utah Properties (Salt Lake).
Information deemed reliable but not guaranteed accurate. Buyer to verify all information. Terms of UseThe multiple listing information is provided by Wasatch Front Regional Multiple Listing Service, Inc. from a copyrighted compilation of listings. The compilation of listings and each individual listing are © 2026 Wasatch Front Regional Multiple Listing Service, Inc., All Rights Reserved.The information provided is for consumers' personal, non-commercial use and may not be used for any purpose other than to identify prospective properties consumers may be interested in purchasing.