7063 W Lake Ave Unit 148, South Jordan, UT 84009
- $1,190,000
- 5
- BD
- 5
- BA
- 5,181
- SqFt




- List Price
- $1,190,000
- Status
- ACTIVE
- MLS#
- 2166222
- Days on Market
- 38
- Year Built
- 2026
- Bedrooms
- 5
- Bathrooms
- 5
- 1/2 Baths
- 1
- Square Feet
- 5,181
- Parcel Number
- 62-21-620-050
- Acres
- 0.23
- Terms
- Cash, Conventional, VA Loan
- County
- Salt Lake
- Region
- WJ; SJ; Rvrton; Herriman; Bingh
- Subdivision
- Daybreak
Property Description
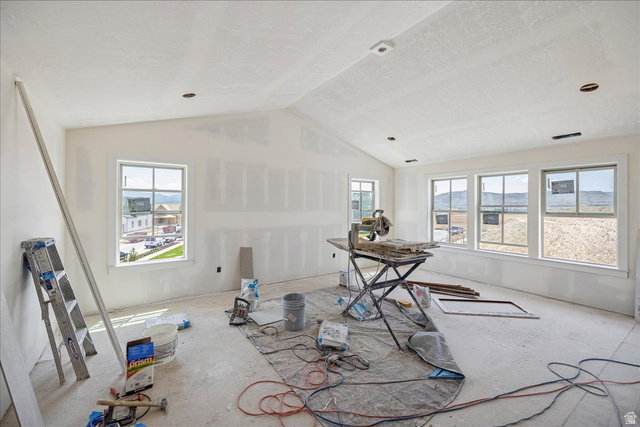
Introducing the Ridgefield Farmhouse at Cascade Village in Daybreak-an inspired blend of classic farmhouse character and modern-day livability on a corner lot near the highly anticipated Watercourse Village. Part of the sought-after Traditional Collection, this beautifully designed home welcomes you with an expansive covered front porch and a thoughtfully arranged open-concept layout ideal for both relaxed living and entertaining. The spacious kitchen flows effortlessly into the dining area and great room, creating a warm and connected gathering space at the heart of the home. Near the entry, a comfortable sitting room and flexible bonus space offer endless possibilities for a home office, library, formal lounge, or creative studio. Upstairs, the luxurious owner's suite serves as a peaceful retreat with refined finishes and a generous walk-in closet designed for everyday convenience. A tandem 4-car garage with a side access door adds exceptional versatility for extra storage, recreational gear, workshop space, or additional parking. Surrounded by the charm and amenities of Daybreak's Cascade Village, the Ridgefield Farmhouse delivers elevated comfort, timeless design, and the flexibility today's homeowners are looking for. Home is estimated to be complete by September 2026
/t.realgeeks.media/resize/140x/https://u.realgeeks.media/davidsupinger%252F03.18.26.portrait-2.jpg)
Additional Information
- Taxes
- $4,500
- Hoa Fee
- $145
- HOA Amenities
- Biking Trails, Clubhouse, Fire Pit, Fitness Center, Pets Permitted, Picnic Area, Playground, Pool, Security
- Exterior Features
- Double Pane Windows, Entry (Foyer), Porch: Open, Sliding Glass Doors, Patio: Open
- Interior Features
- Bath: Primary, Bath: Sep. Tub/Shower, Closet: Walk-In, Den/Office, Great Room, Oven: Wall, Range: Countertop, Range: Gas, Instantaneous Hot Water
- Basement
- Full
- Floor
- Carpet, Laminate, Tile
- Garage Spaces
- 4
- Heating
- Gas: Central
- Roof
- Asphalt, Metal
- School District
- Jordan
- Elementary School
- Aspen
- High School
- Herriman
- Style
- Stories: 2
- Fireplaces
- 1
- Living Area
- 5,181
Mortgage Calculator
Listing courtesy of AIM Realty.
Information deemed reliable but not guaranteed accurate. Buyer to verify all information. Terms of UseThe multiple listing information is provided by Wasatch Front Regional Multiple Listing Service, Inc. from a copyrighted compilation of listings. The compilation of listings and each individual listing are © 2026 Wasatch Front Regional Multiple Listing Service, Inc., All Rights Reserved.The information provided is for consumers' personal, non-commercial use and may not be used for any purpose other than to identify prospective properties consumers may be interested in purchasing.