6543 W Hamilton Way Unit 62, Highland, UT 84003
- $725,000
- 3
- BD
- 3
- BA
- 3,255
- SqFt






- List Price
- $725,000
- Status
- ACTIVE
- MLS#
- 2166166
- Days on Market
- 84
- Price Change
- ▼ $4,800 1788411694
- Year Built
- 2015
- Bedrooms
- 3
- Bathrooms
- 3
- 1/2 Baths
- 1
- Square Feet
- 3,255
- Parcel Number
- 66-485-0062
- Acres
- 0.05
- Terms
- Cash, Conventional, VA Loan
- County
- Utah
- Region
- Am Fork; Hlnd; Lehi; Saratog.
- Subdivision
- Stirling Pointe
Property Description
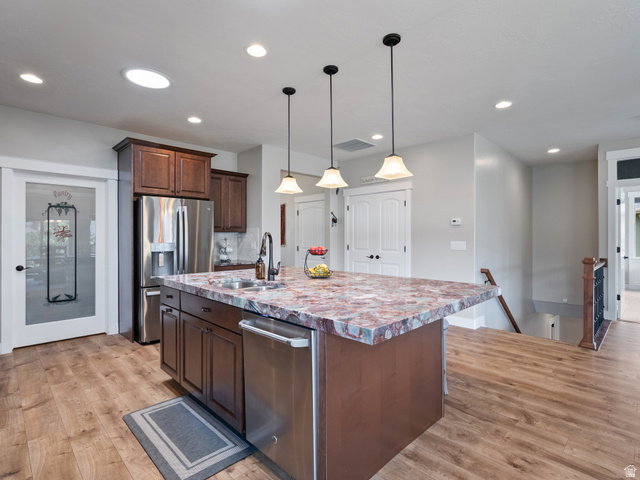
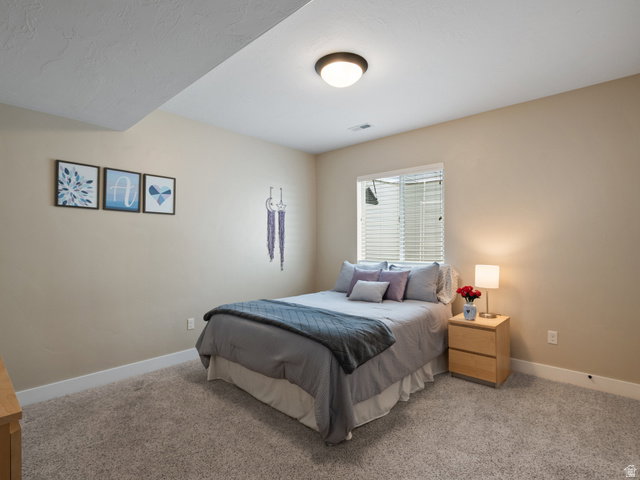
Welcome to this beautiful home in Highland, Utah. This well-maintained property offers a perfect blend of comfort, style, and convenience. Situated in a quiet, family-friendly, 55+ neighborhood, this home is ideal for anyone looking for a peaceful retreat with easy access to local amenities. Enjoy the spacious open floor plan, perfect for entertaining. The large windows fill the home with natural light, creating a warm and inviting atmosphere. The kitchen boasts granite countertops, stainless steel appliances, and ample cabinet space. It's perfect for the home chef! Relax in your primary suite with a walk-in closet and an ensuite bathroom featuring double sinks, large shower and washer/dryer. The backyard patio is perfect for summer BBQs or simply unwinding after a long day with a view of Mount Timpanogos. The HOA maintained yard allows you to enjoy your weekends without the hassle of yard work. The two-car garage offers plenty of storage space and direct access to the home. The home is part of a well-kept 55+ community that includes a pool, clubhouse, playground, and walking trails. Stirling Pointe are low-maintenance homes developed by builder D.R. Horton. This home is move-in ready with modern finishes in a safe and friendly neighborhood. It is close to excellent schools, shopping and recreation.
/t.realgeeks.media/resize/140x/https://u.realgeeks.media/davidsupinger%252F03.18.26.portrait-2.jpg)
Additional Information
- Taxes
- $2,535
- Hoa Fee
- $340
- HOA Amenities
- Clubhouse, Fitness Center, Insurance, Maintenance, Pets Permitted, Picnic Area, Playground, Pool, Snow Removal
- Exterior Features
- Skylights, Sliding Glass Doors, Patio: Open
- Interior Features
- Bath: Sep. Tub/Shower, Closet: Walk-In, Den/Office, Disposal, Oven: Double, Oven: Wall, Range: Countertop, Range: Gas, Low VOC Finishes, Granite Countertops
- Basement
- Full
- Floor
- Carpet, Laminate, Tile
- Garage Spaces
- 2
- Heating
- Gas: Central, Gas: Stove
- Roof
- Asphalt
- School District
- Alpine
- Elementary School
- Ridgeline
- Middle School
- Timberline
- High School
- Lone Peak
- Style
- Rambler/Ranch
- Fireplaces
- 1
- Living Area
- 3,255
Mortgage Calculator
Listing courtesy of Selling Salt Lake.
Information deemed reliable but not guaranteed accurate. Buyer to verify all information. Terms of UseThe multiple listing information is provided by Wasatch Front Regional Multiple Listing Service, Inc. from a copyrighted compilation of listings. The compilation of listings and each individual listing are © 2026 Wasatch Front Regional Multiple Listing Service, Inc., All Rights Reserved.The information provided is for consumers' personal, non-commercial use and may not be used for any purpose other than to identify prospective properties consumers may be interested in purchasing.