5444 S Wayman Ln, Holladay, UT 84117
- $2,200,000
- 5
- BD
- 5
- BA
- 5,716
- SqFt







- List Price
- $2,200,000
- Status
- ACTIVE
- MLS#
- 2166154
- Days on Market
- 38
- Year Built
- 2007
- Bedrooms
- 5
- Bathrooms
- 5
- 1/2 Baths
- 1
- Square Feet
- 5,716
- Parcel Number
- 22-14-105-010
- Acres
- 0.23
- Terms
- Cash, Conventional
- County
- Salt Lake
- Region
- Holladay; Murray; Cottonwd
- Subdivision
- Holladay Highlands S
Property Description
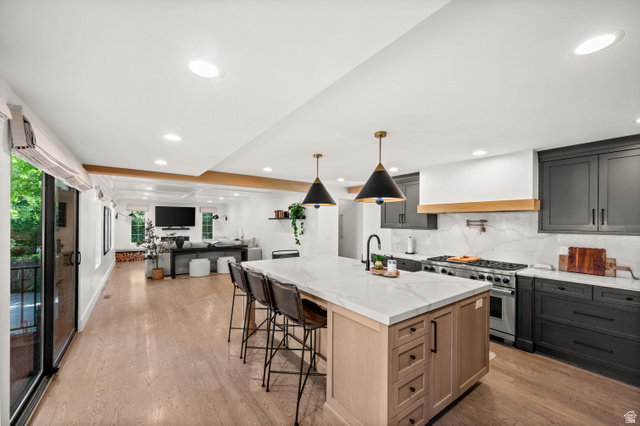
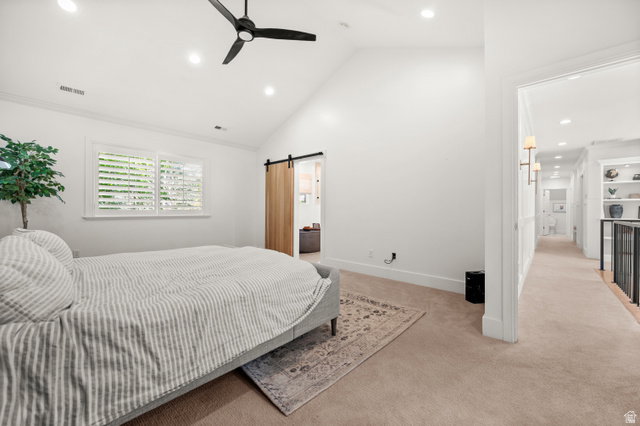
From the moment you walk through the front door of 5444 Wayman Ln in luxurious Holladay UT, you'll notice the attention to detail. Expansive living areas, inviting fireplaces, and beautifully appointed finishes create a warm atmosphere that feels both elegant and welcoming. The thoughtfully designed floor plan offers flexibility for growing families, entertaining guests, or simply enjoying quiet evenings at home. The kitchen serves as the heart of the home, opening seamlessly to the surrounding living spaces and creating the perfect setting for everything from holiday celebrations to casual weeknight dinners. Retreat to the spacious primary suite where comfort and privacy come together, while additional bedrooms and living areas provide room for everyone to spread out. Step outside and experience one of Holladay's most desirable settings. Surrounded by mature landscaping and located just minutes from world-class skiing, hiking and biking trails, local restaurants, boutique shopping, and downtown Salt Lake City, this home offers the rare opportunity to enjoy both tranquility and convenience. More than just a beautiful property, 5444 S Wayman Lane offers a lifestyle. It's a place where kids can grow up, holidays can be celebrated, friends can gather, and memories can be made for years to come. Opportunities like this don't come around often, making this an exceptional chance to own a truly special home in one of Utah's most sought-after communities.
/t.realgeeks.media/resize/140x/https://u.realgeeks.media/davidsupinger%252F03.18.26.portrait-2.jpg)
Additional Information
- Taxes
- $9,303
- Exterior Features
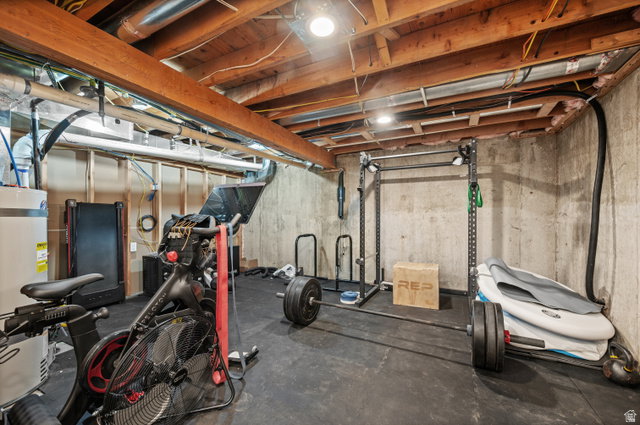
- Basement Entrance, Deck; Covered, Patio: Covered, Sliding Glass Doors, Walkout
- Interior Features
- Bath: Primary, Bath: Sep. Tub/Shower, Range: Gas, Vaulted Ceilings
- Basement
- Entrance, Full, Walk-Out Access
- Floor
- Carpet, Hardwood, Tile
- Garage Spaces
- 2
- Heating
- Gas: Central
- Roof
- Asphalt
- School District
- Granite
- Elementary School
- Cottonwood
- Middle School
- Olympus
- High School
- Olympus
- Style
- Stories: 2
- Fireplaces
- 4
- Living Area
- 5,716
Mortgage Calculator
Listing courtesy of Real Broker, LLC (Salt Lake).
Information deemed reliable but not guaranteed accurate. Buyer to verify all information. Terms of UseThe multiple listing information is provided by Wasatch Front Regional Multiple Listing Service, Inc. from a copyrighted compilation of listings. The compilation of listings and each individual listing are © 2026 Wasatch Front Regional Multiple Listing Service, Inc., All Rights Reserved.The information provided is for consumers' personal, non-commercial use and may not be used for any purpose other than to identify prospective properties consumers may be interested in purchasing.