362 S 400 E, Centerville, UT 84014
- $819,999
- 6
- BD
- 4
- BA
- 3,703
- SqFt









- List Price
- $819,999
- Status
- ACTIVE
- MLS#
- 2166126
- Days on Market
- 39
- Year Built
- 2017
- Bedrooms
- 6
- Bathrooms
- 4
- 1/2 Baths
- 1
- 3/4 Baths
- 1
- Square Feet
- 3,703
- Parcel Number
- 03-273-0001
- Acres
- 0.19
- Terms
- Cash, Conventional, FHA, VA Loan
- County
- Davis
- Region
- Bntfl; NSL; Cntrvl; WdX; Frmtn
- Subdivision
- The Cove At Deuel Cr
Property Description
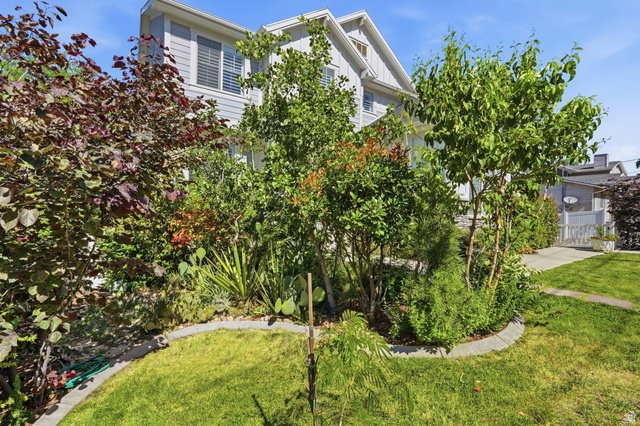
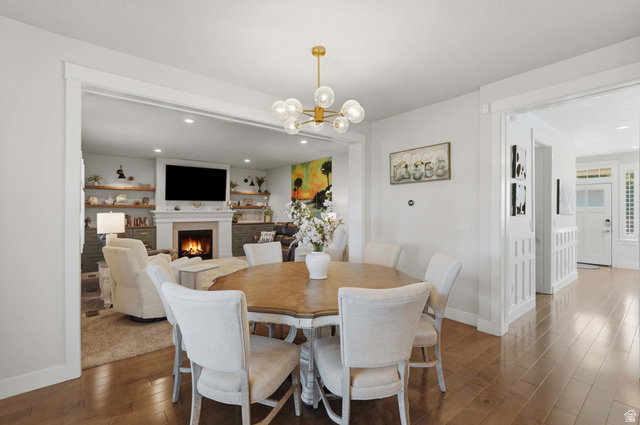
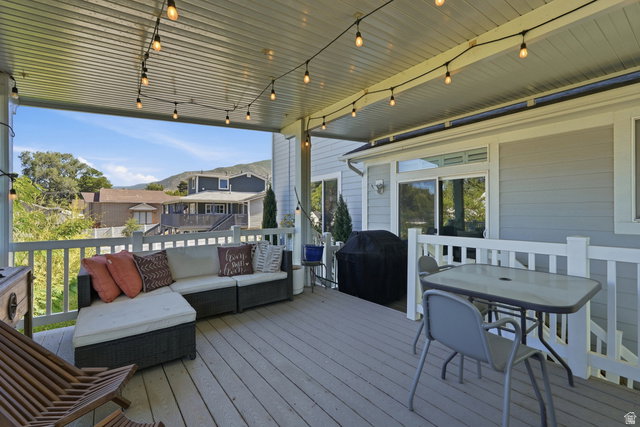
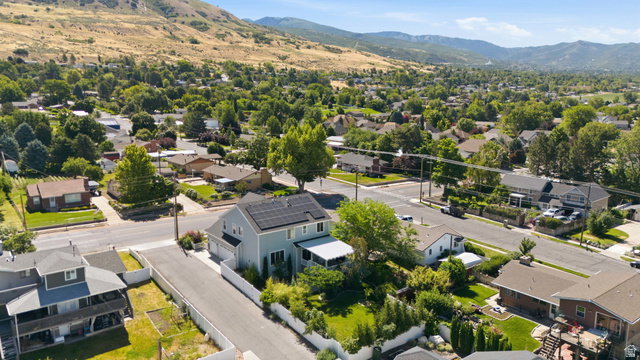
Absolutely darling 2-story craftsman home ready for a quick move in! Six beds total including five together upstairs. This home features many amenities to make entertaining fun and life a bit easier. For example the laundry room is located on the same floor as most of the bedrooms including the roomy primary suite. Beautiful fireplace in the family room, hardwood floors, wainscot, hardie board and stone exterior, daylight basement, granite counters throughout, custom cabinetry, and much more. When it comes to a good yard, look no further. This yard has been a passion project for a number of years and shows a variety that is rarely seen outside of professional greenhouses. The covered deck, large patio, and sun room allow you to retreat to your own personal oasis and enjoy all the gorgeous weather. Solar was installed in 2019 and is owned outright. It comes with a grandfathered and transferable agreement for better rates than what is currently being offered. The water heater is new as of last year and the water softener is also staying. As for the EV owners looking at this home, it has the outlet ready to go for whatever charger you are bringing with you. If you are the type of buyer that wants a well maintained, spacious home with many extras installed and high end finishes then this is where you need to be. Square footage figures are provided as a courtesy estimate only and were obtained from county records. Buyer is advised to obtain an independent measurement.
/t.realgeeks.media/resize/140x/https://u.realgeeks.media/davidsupinger%252F03.18.26.portrait-2.jpg)
Additional Information
- Taxes
- $4,140
- Exterior Features
- Deck; Covered, Double Pane Windows, Lighting, Porch: Open, Sliding Glass Doors
- Interior Features
- Bar: Wet, Bath: Primary, Bath: Sep. Tub/Shower, Closet: Walk-In, Disposal, Great Room, Oven: Gas, Range: Gas, Range/Oven: Built-In, Granite Countertops, Video Door Bell(s), Video Camera(s), Smart Thermostat(s)
- Basement
- Daylight, Full
- Floor
- Carpet, Hardwood, Tile
- Garage Spaces
- 3
- Heating
- Forced Air, Gas: Central, Active Solar, >= 95% efficiency
- Roof
- Asphalt
- School District
- Davis
- Elementary School
- J A Taylor
- Middle School
- Centerville
- High School
- Viewmont
- Style
- Stories: 2
- Fireplaces
- 1
- Living Area
- 3,703
Mortgage Calculator
Listing courtesy of Signature Real Estate Utah (Cottonwood Heights).
Information deemed reliable but not guaranteed accurate. Buyer to verify all information. Terms of UseThe multiple listing information is provided by Wasatch Front Regional Multiple Listing Service, Inc. from a copyrighted compilation of listings. The compilation of listings and each individual listing are © 2026 Wasatch Front Regional Multiple Listing Service, Inc., All Rights Reserved.The information provided is for consumers' personal, non-commercial use and may not be used for any purpose other than to identify prospective properties consumers may be interested in purchasing.