3200 E 3900 S, Holladay, UT 84124
- $1,250,000
- 4
- BD
- 3
- BA
- 4,309
- SqFt












- List Price
- $1,250,000
- Status
- ACTIVE
- MLS#
- 2165918
- Days on Market
- 85
- Year Built
- 1955
- Bedrooms
- 4
- Bathrooms
- 3
- 1/2 Baths
- 1
- Square Feet
- 4,309
- Parcel Number
- 16-35-404-009
- Acres
- 0.24
- Terms
- Cash, Conventional, FHA
- County
- Salt Lake
- Region
- Holladay; Millcreek
- Subdivision
- Hawker Heights
Property Description
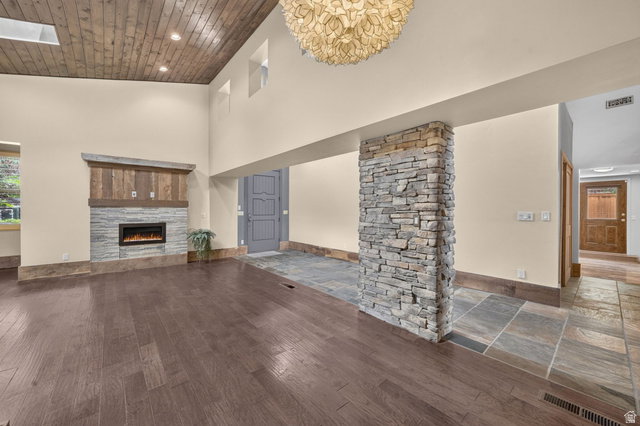
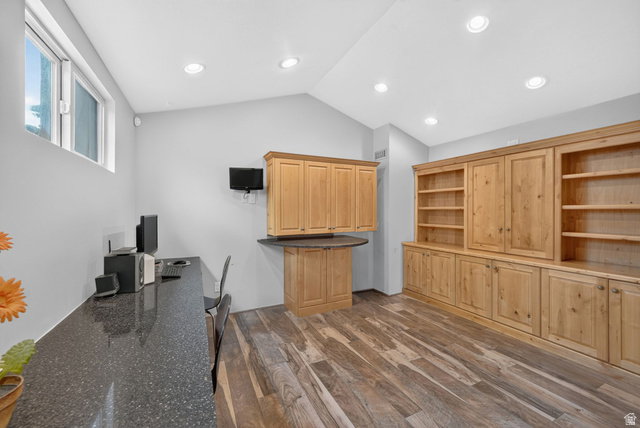
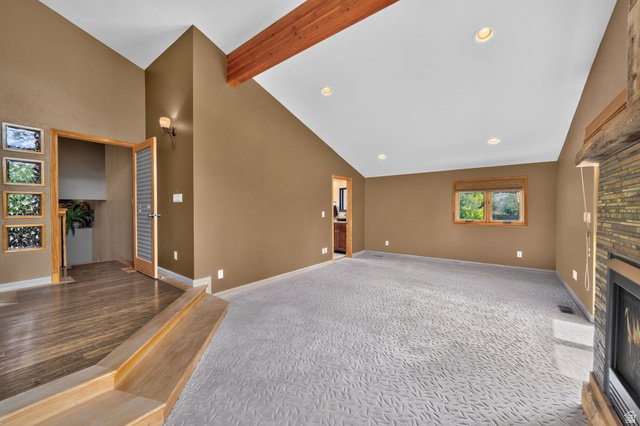
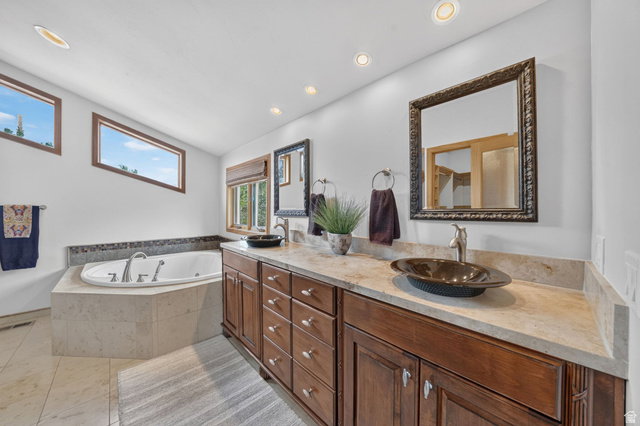
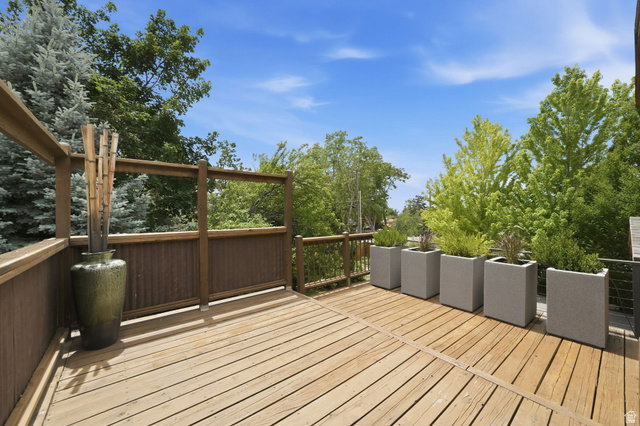
A truly distinctive residence where timeless architecture and modern design come together seamlessly. From the moment you step inside, soaring vaulted ceilings, expansive skylights, and stunning natural stone elements create an inviting atmosphere filled with warmth and character. Extensively remodeled and expanded in 2007, the home offers an open-concept layout centered around a beautifully appointed kitchen featuring a large island, granite countertops, a gas range, and a cozy gas fireplace. The flexible floor plan includes two spacious primary suites-one on the main level and one upstairs-making it ideal for multi-generational living, guests, or a variety of lifestyle needs. The home can also be easily converted into a four-bedroom residence. Designed for entertaining, the lower level features a wet bar and walkout access to a private backyard retreat. Take in spectacular views of Mount Olympus and the valley while enjoying the Trex deck, hot tub, raised garden beds, and mature landscaping that provide exceptional privacy and tranquility. Additional highlights include a fully fenced yard, abundant parking, and a convenient circular driveway. Approved by the city for short-term rental use, this one-of-a-kind property offers an extraordinary opportunity as either a private residence or investment property. Homes with this level of character, flexibility, and setting are rarely available
/t.realgeeks.media/resize/140x/https://u.realgeeks.media/davidsupinger%252F03.18.26.portrait-2.jpg)
Additional Information
- Taxes
- $5,266
- Exterior Features
- Basement Entrance, Double Pane Windows, Lighting, Skylights, Sliding Glass Doors, Walkout, Patio: Open
- Interior Features
- Bar: Wet, Closet: Walk-In, Den/Office, Disposal, French Doors, Gas Log, Great Room, Jetted Tub, Kitchen: Updated, Oven: Wall, Range: Countertop, Range: Gas, Range/Oven: Built-In, Vaulted Ceilings, Granite Countertops, Silestone Countertops
- Basement
- None, Partial
- Floor
- Carpet, Hardwood, Linoleum, Tile, Slate, Travertine
- Garage Spaces
- 2
- Heating
- Forced Air, Gas: Central
- Roof
- Asphalt, Pitched
- School District
- Granite
- Elementary School
- Morningside
- Middle School
- Churchill
- High School
- Skyline
- Style
- Rambler/Ranch
- Fireplaces
- 3
- Living Area
- 4,309
Mortgage Calculator
Listing courtesy of RE/MAX Associates.
Information deemed reliable but not guaranteed accurate. Buyer to verify all information. Terms of UseThe multiple listing information is provided by Wasatch Front Regional Multiple Listing Service, Inc. from a copyrighted compilation of listings. The compilation of listings and each individual listing are © 2026 Wasatch Front Regional Multiple Listing Service, Inc., All Rights Reserved.The information provided is for consumers' personal, non-commercial use and may not be used for any purpose other than to identify prospective properties consumers may be interested in purchasing.