757 W Mare Cir, Kaysville, UT 84037
- $949,000
- 6
- BD
- 4
- BA
- 4,687
- SqFt












- List Price
- $949,000
- Status
- ACTIVE
- MLS#
- 2165826
- Days on Market
- 39
- Price Change
- ▼ $40,000 1783457245
- Year Built
- 2010
- Bedrooms
- 6
- Bathrooms
- 4
- 1/2 Baths
- 1
- 3/4 Baths
- 1
- Square Feet
- 4,687
- Parcel Number
- 08-432-0818
- Acres
- 0.44
- Terms
- Cash, Conventional
- County
- Davis
- Region
- Kaysville; Fruit Heights; Layton
- Subdivision
- Sunset Equestrian Es
Property Description
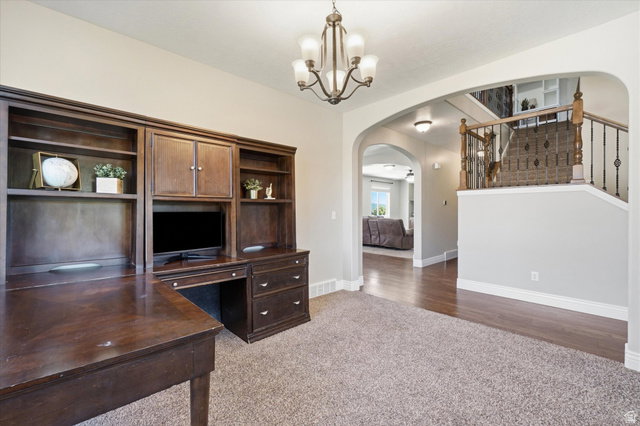
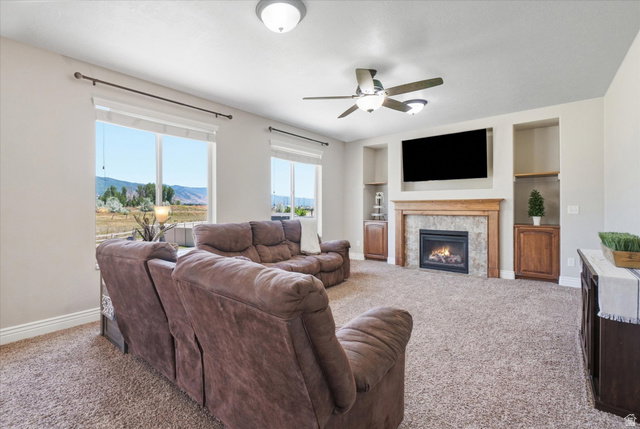
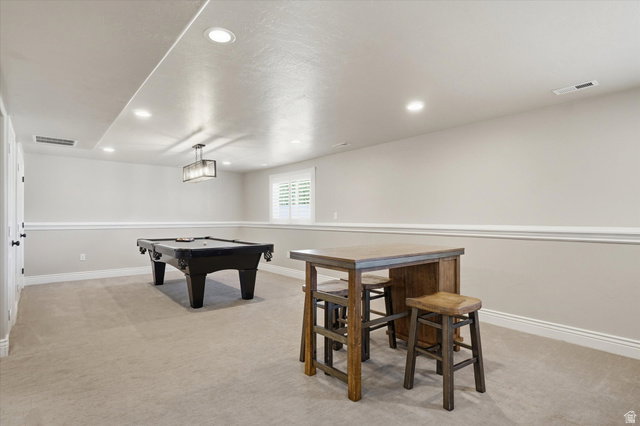
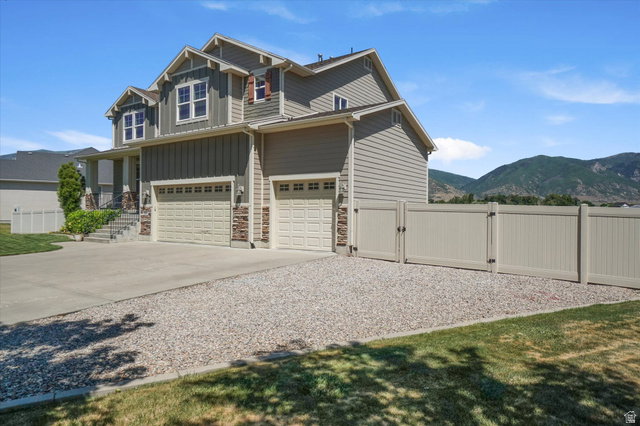
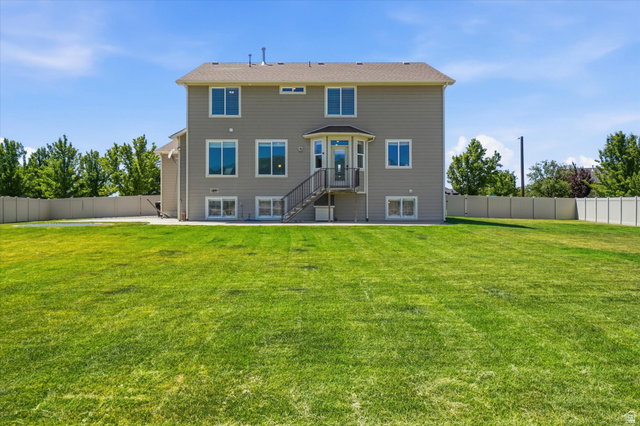
Situated in a highly desirable equestrian neighborhood in Kaysville, this light-filled home showcases expansive living spaces, a highly functional layout, and breathtaking unobstructed mountain views. Backing to open fields and community walking trails, the setting offers both privacy and a seamless connection to the outdoors. Designed with entertaining in mind, the home features large gathering areas on both the main and lower levels, along with a flexible main-floor space ideal for a home office, formal sitting room, or dining. Six oversized bedrooms-most with walk-in closets-provide comfort and versatility, complemented by abundant storage throughout, including multiple storage closets, two large basement storage rooms, and extensive overhead garage storage. The basement also features a charming under-the-stairs play area-perfect for a kids' hideaway or creative space. Additional highlights include an RV-sized gate allowing for secure behind-the-gate parking, a central vacuum system (recently updated) with 9 inlets, 2 hose systems, and a convenient kitchen broom sweep, as well as a water softener located in the garage for easy salt refill. The home is equipped with two HVAC systems and secondary laundry hookup in basement, offering efficiency and convenience for larger households. Pressurized irrigation runs $430 annually. Step outside to a spacious, flat, east-facing backyard complete with evening shade, a firepit, and panoramic mountain views. Low HOA adds significant value with access to resort-style amenities including two swimming pools, pickleball courts, walking trails, playgrounds, and more.
/t.realgeeks.media/resize/140x/https://u.realgeeks.media/davidsupinger%252F03.18.26.portrait-2.jpg)
Additional Information
- Taxes
- $4,028
- Hoa Fee
- $90
- HOA Amenities
- Biking Trails, Clubhouse, Horse Trails, Pets Permitted, Picnic Area, Playground, Pool, Tennis Court(s)
- Exterior Features
- Double Pane Windows, Patio: Open
- Interior Features
- Bar: Wet, Bath: Primary, Bath: Sep. Tub/Shower, Central Vacuum, Closet: Walk-In, Den/Office, Disposal, Gas Log, Great Room, Kitchen: Second, Range: Gas, Range/Oven: Free Stdng., Vaulted Ceilings, Granite Countertops, Video Door Bell(s)
- Basement
- Full
- Floor
- Carpet, Hardwood, Tile
- Garage Spaces
- 3
- Heating
- Forced Air, Gas: Central
- Roof
- Asphalt
- School District
- Davis
- Elementary School
- Endeavour
- Middle School
- Centennial
- High School
- Farmington
- Style
- Stories: 2
- Fireplaces
- 1
- Living Area
- 4,687
Mortgage Calculator
Listing courtesy of Fathom Realty (Union Park).
Information deemed reliable but not guaranteed accurate. Buyer to verify all information. Terms of UseThe multiple listing information is provided by Wasatch Front Regional Multiple Listing Service, Inc. from a copyrighted compilation of listings. The compilation of listings and each individual listing are © 2026 Wasatch Front Regional Multiple Listing Service, Inc., All Rights Reserved.The information provided is for consumers' personal, non-commercial use and may not be used for any purpose other than to identify prospective properties consumers may be interested in purchasing.