3545 W 3700 S, West Haven, UT 84401
- $799,900
- 6
- BD
- 4
- BA
- 3,842
- SqFt






- List Price
- $799,900
- Status
- ACTIVE
- MLS#
- 2165579
- Days on Market
- 86
- Price Change
- ▼ $20,000 1787797762
- Year Built
- 2011
- Bedrooms
- 6
- Bathrooms
- 4
- 1/2 Baths
- 1
- Square Feet
- 3,842
- Parcel Number
- 08-504-0017
- Acres
- 0.28
- Terms
- Cash, Conventional, FHA, VA Loan
- County
- Weber
- Region
- Ogdn; W Hvn; Ter; Rvrdl
- Subdivision
- Country Haven Lot 137
Property Description
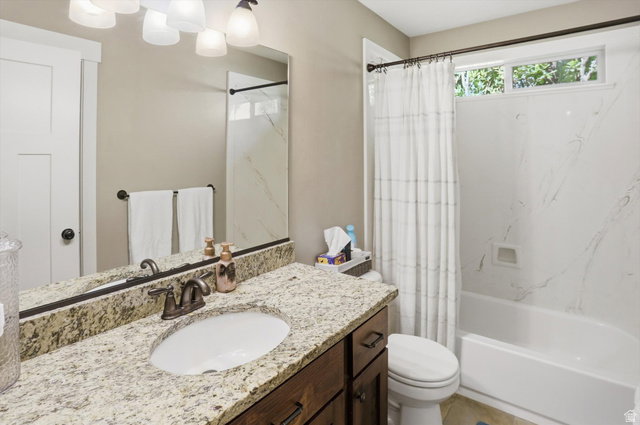
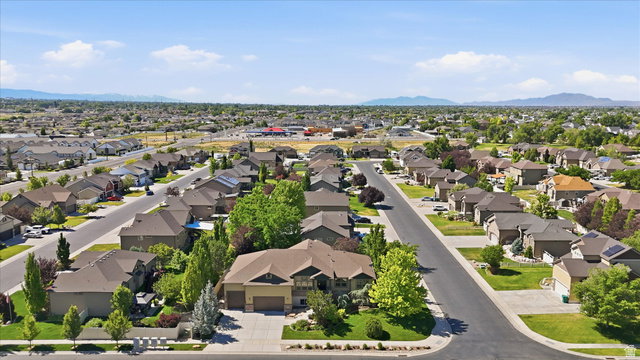
JUST REDUCED! This meticulously maintained and beautifully appointed, stunning West Haven rambler is better than new construction! This home offers the perfect blend of elegance, comfort, and functionality. Featuring 6 spacious bedrooms, 3 full bathrooms and 1 1/2 bath which includes a private primary suite with an en-suite bath and walk-in-closets. This home showcases quality craftsmanship and thoughtful design throughout. Step inside to a grand 10-foot entryway, vaulted ceilings, engineered hickory flooring and custom wood shutters that add warmth and sophistication. The spacious layout includes one fireplace and one direct vent gas stove hookup in the basement, two laundry rooms, built-in shelving and a fully finished basement complete with a wet bar which is perfect for entertaining family and friends. The basement offers convenient walkout access to the garage, while the extra-deep garage with a 14-foot ceilings, a 10-foot door as well as a two car garage with a 8-foot door provides ample space for vehicles, toys, storage, or a workshop. Outside, you'll find a beautifully landscaped yard that creates a private backyard retreat, highlighted by a premium sylvanix covered deck ideal for relaxing and hosting gatherings year round. This exceptionally clean, move-in ready home shows practicality and pride of ownership. You must see this to appreciate all it offers!
/t.realgeeks.media/resize/140x/https://u.realgeeks.media/davidsupinger%252F03.18.26.portrait-2.jpg)
Additional Information
- Taxes
- $3,787
- Exterior Features
- Basement Entrance, Deck; Covered, Double Pane Windows, Lighting, Porch: Open, Walkout
- Interior Features
- Alarm: Fire, Alarm: Security, Bar: Wet, Bath: Primary, Bath: Sep. Tub/Shower, Central Vacuum, Closet: Walk-In, Den/Office, Disposal, Floor Drains, Great Room, Oven: Double, Oven: Gas, Range/Oven: Free Stdng., Vaulted Ceilings, Granite Countertops
- Basement
- Daylight, Full, Walk-Out Access
- Floor
- Carpet, Hardwood, Tile
- Garage Spaces
- 5
- Heating
- Forced Air, Gas: Central, >= 95% efficiency
- Roof
- Asphalt
- School District
- Weber
- Elementary School
- West Haven
- Middle School
- None/Other
- Style
- Rambler/Ranch
- Fireplaces
- 1
- Living Area
- 3,842
Mortgage Calculator
Listing courtesy of RE/MAX Associates.
Information deemed reliable but not guaranteed accurate. Buyer to verify all information. Terms of UseThe multiple listing information is provided by Wasatch Front Regional Multiple Listing Service, Inc. from a copyrighted compilation of listings. The compilation of listings and each individual listing are © 2026 Wasatch Front Regional Multiple Listing Service, Inc., All Rights Reserved.The information provided is for consumers' personal, non-commercial use and may not be used for any purpose other than to identify prospective properties consumers may be interested in purchasing.