15144 S Peace Dr, Bluffdale, UT 84065
- $640,000
- 3
- BD
- 3
- BA
- 3,190
- SqFt




- List Price
- $640,000
- Status
- ACTIVE
- MLS#
- 2165211
- Days on Market
- 43
- Price Change
- ▼ $10,000 1784920797
- Year Built
- 2013
- Bedrooms
- 3
- Bathrooms
- 3
- 1/2 Baths
- 1
- Square Feet
- 3,190
- Parcel Number
- 33-14-202-018
- Acres
- 0.09
- Terms
- Cash, Conventional, FHA, VA Loan
- County
- Salt Lake
- Region
- WJ; SJ; Rvrton; Herriman; Bingh
- Subdivision
- Independence At The
Property Description
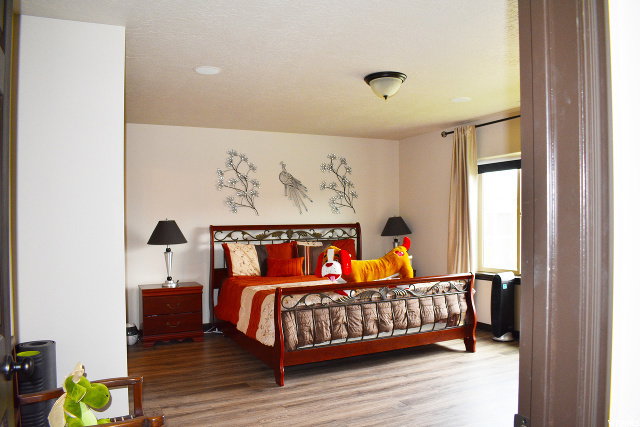
Beautiful two-story home featuring an open-concept floor plan that seamlessly connects the kitchen and living areas. The spacious kitchen offers granite countertops, a gas range, a new refrigerator, and a large pantry. Durable laminate wood flooring runs throughout the home, while surround sound speakers enhance the great room. The expansive primary suite includes a luxurious en-suite bath with a separate tub and shower, double sinks, porcelain tile flooring, and a large walk-in closet. Additional highlights include two-tone paint, an upstairs laundry room, and a new washer and dryer that are included. The smart thermostat allows convenient temperature control from anywhere. Outside, enjoy a fully vinyl-fenced yard with automatic sprinklers and a concrete patio. The unfinished basement provides abundant storage space and endless potential for future expansion. Conveniently located within walking distance of a large park, scenic walking trails, and another neighborhood park featuring a community splash pad.
/t.realgeeks.media/resize/140x/https://u.realgeeks.media/davidsupinger%252F03.18.26.portrait-2.jpg)
Additional Information
- Taxes
- $2,428
- Hoa Fee
- $120
- HOA Amenities
- Playground
- Exterior Features
- Patio: Open
- Interior Features
- Bath: Primary, Bath: Sep. Tub/Shower, Closet: Walk-In, Disposal, Range: Gas, Range/Oven: Free Stdng.
- Basement
- Full
- Floor
- Laminate, Linoleum, Tile
- Garage Spaces
- 2
- Heating
- Forced Air, Gas: Central
- Roof
- Asphalt
- School District
- Jordan
- Elementary School
- Bluffdale
- Middle School
- South Hills
- High School
- Riverton
- Style
- Stories: 2
- Living Area
- 3,190
Mortgage Calculator
Listing courtesy of TRU Realty Group LLC.
Information deemed reliable but not guaranteed accurate. Buyer to verify all information. Terms of UseThe multiple listing information is provided by Wasatch Front Regional Multiple Listing Service, Inc. from a copyrighted compilation of listings. The compilation of listings and each individual listing are © 2026 Wasatch Front Regional Multiple Listing Service, Inc., All Rights Reserved.The information provided is for consumers' personal, non-commercial use and may not be used for any purpose other than to identify prospective properties consumers may be interested in purchasing.