9351 S 6200 W, Payson, UT 84651
- $2,150,000
- 7
- BD
- 5
- BA
- 7,028
- SqFt






- List Price
- $2,150,000
- Status
- ACTIVE
- MLS#
- 2165199
- Days on Market
- 31
- Price Change
- ▼ $145,000 1783585027
- Year Built
- 1998
- Bedrooms
- 7
- Bathrooms
- 5
- 1/2 Baths
- 1
- Square Feet
- 7,028
- Parcel Number
- 35-255-0011
- Acres
- 5
- Terms
- Cash, Conventional
- County
- Utah
- Region
- Payson; Elk Rg; Salem; Wdhil
- Subdivision
- West Mountain Ranches
Property Description
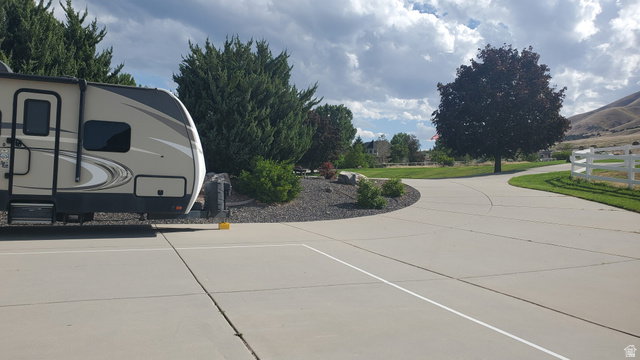
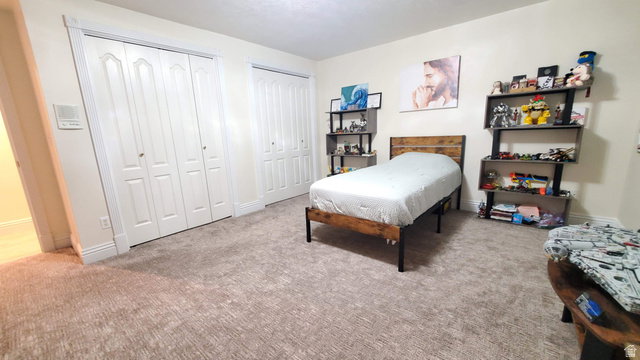
Experience the absolute best views in the county from this spectacular 5-acre estate. Perched perfectly to capture unmatched, 180-degree panoramic vistas, this property offers a front-row seat to the city lights, majestic mountains, and the entire valley below. A grand circular driveway welcomes you to the property, offering an impressive sense of arrival with an abundance of parking space and dedicated room for your RV, boat, or toys. The massive yard areas and wide-open fields serve as the ultimate backdrop for hosting large parties, summer BBQs, and playing yard games. With five acres of pristine land, there is plenty of room to add Gardens and farm animals, bring your horses to your own private countryside retreat. Inside, the home is designed to frame the stunning natural surroundings. The heart of the home features a massive kitchen equipped with lots of cabinet storage and counter space, seamlessly flowing into a huge dining room built for memorable gatherings. The showpiece of the interior is the beautiful, oversized family room and formal dining. New luxury vinyl plank (LVP) flooring, New Carpet and Granite countertops with undermount sinks throughout! Home includes Water Rights: 7.94 acre-feet of Strawberry High Line Canal Co. irrigation water serial # 307.011 and 1.45 acre-feet Well Water Right: 51-7361. Buyer to verify all information. Owner/Agent.
/t.realgeeks.media/resize/140x/https://u.realgeeks.media/davidsupinger%252F03.18.26.portrait-2.jpg)
Additional Information
- Taxes
- $10,921
- Exterior Features
- Balcony, Basement Entrance, Lighting, Patio: Covered, Walkout, Patio: Open
- Interior Features
- Closet: Walk-In, Den/Office, Great Room, Oven: Double, Range: Gas, Granite Countertops
- Basement
- Entrance, Full, Walk-Out Access
- Floor
- Carpet, Tile
- Garage Spaces
- 3
- Heating
- Forced Air, Gas: Central
- Roof
- Asphalt
- School District
- Nebo
- Elementary School
- Taylor
- Middle School
- Salem Jr
- High School
- Salem Hills
- Style
- Rambler/Ranch
- Fireplaces
- 1
- Living Area
- 7,028
Mortgage Calculator
Listing courtesy of Equity Real Estate (Utah).
Information deemed reliable but not guaranteed accurate. Buyer to verify all information. Terms of UseThe multiple listing information is provided by Wasatch Front Regional Multiple Listing Service, Inc. from a copyrighted compilation of listings. The compilation of listings and each individual listing are © 2026 Wasatch Front Regional Multiple Listing Service, Inc., All Rights Reserved.The information provided is for consumers' personal, non-commercial use and may not be used for any purpose other than to identify prospective properties consumers may be interested in purchasing.