1007 E Eaglewood Dr, North Salt Lake, UT 84054
- $1,389,900
- 7
- BD
- 5
- BA
- 4,510
- SqFt






- List Price
- $1,389,900
- Status
- ACTIVE
- MLS#
- 2164736
- Days on Market
- 45
- Price Change
- ▼ $60,100 1784166455
- Year Built
- 1995
- Bedrooms
- 7
- Bathrooms
- 5
- 1/2 Baths
- 1
- Square Feet
- 4,510
- Parcel Number
- 01-181-0015
- Acres
- 0.41
- Terms
- Cash, Conventional
- County
- Davis
- Region
- Bntfl; NSL; Cntrvl; WdX; Frmtn
- Subdivision
- Eaglewood Estates
Property Description
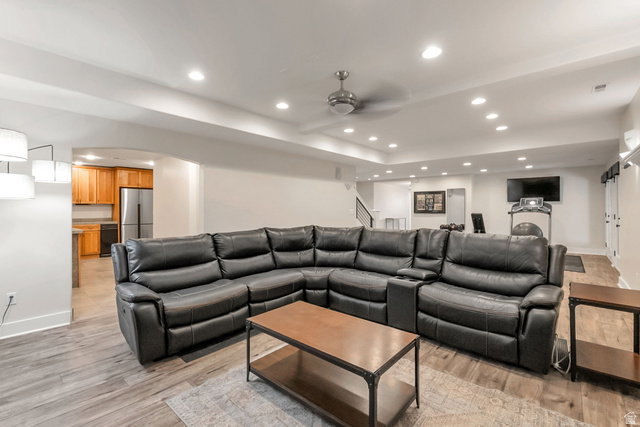
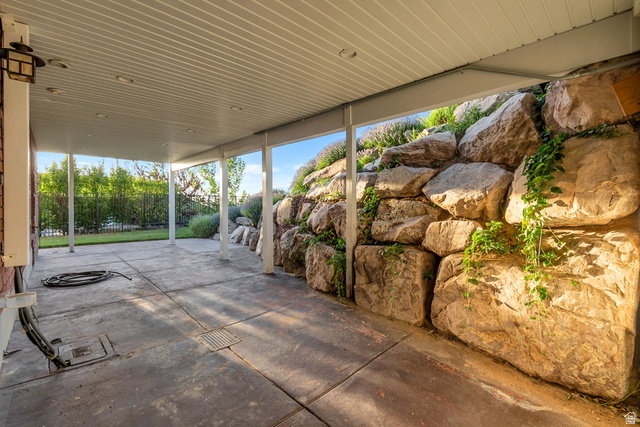
Former Parade of Homes! These owners continue that tradition of excellence. Eaglewood Golf Course runs through the neighborhood. 4 car detached garage was added in 2019. 20 feet wide, 30 feet deep with a 10 foot door and 13 foot ceilings, which only adds to the oversized attached 2 car garage! Bar-tile roof replaced in 2017. Two new A/C units and two new furnaces in 2024! Plus, a new Generac generator in case the power goes out. So yes, the systems around the home are top-notch! You'll love the gorgeous hardwood floors throughout the main floor! Owners have remodeled the kitchen and installed all new appliances. All five bathrooms have been remodeled (four of them down to the studs) and each one is fabulous! In fact, one is a full spa with cold plunge tub, soaker tub and steam shower! Full second kitchen downstairs with entrance into the basement. The back deck stretches the length of the home and the views can't be beat. Jellyfish lighting around the home! This home is an entertainer's paradise! Full video tour upon request, but COME SEE FOR YOURSELF!
/t.realgeeks.media/resize/140x/https://u.realgeeks.media/davidsupinger%252F03.18.26.portrait-2.jpg)
Additional Information
- Taxes
- $6,038
- Exterior Features
- Basement Entrance, Bay Box Windows, Double Pane Windows, Entry (Foyer), Out Buildings, Lighting, Secured Parking, Stained Glass Windows, Walkout
- Interior Features
- Basement Apartment, Bath: Primary, Closet: Walk-In, Disposal, French Doors, Gas Log, Great Room, Kitchen: Second, Kitchen: Updated, Mother-in-Law Apt., Oven: Wall, Range: Gas, Range/Oven: Built-In, Vaulted Ceilings, Smart Thermostat(s)
- Basement
- Daylight, Entrance, Full, Walk-Out Access
- Floor
- Carpet, Hardwood, Laminate, Tile
- Garage Spaces
- 6
- Heating
- Gas: Central
- Roof
- Tile
- School District
- Davis
- Elementary School
- Orchard
- Middle School
- South Davis
- High School
- Woods Cross
- Style
- Rambler/Ranch
- Fireplaces
- 3
- Living Area
- 4,510
Mortgage Calculator
Listing courtesy of Home Basics Real Estate.
Information deemed reliable but not guaranteed accurate. Buyer to verify all information. Terms of UseThe multiple listing information is provided by Wasatch Front Regional Multiple Listing Service, Inc. from a copyrighted compilation of listings. The compilation of listings and each individual listing are © 2026 Wasatch Front Regional Multiple Listing Service, Inc., All Rights Reserved.The information provided is for consumers' personal, non-commercial use and may not be used for any purpose other than to identify prospective properties consumers may be interested in purchasing.