1018 W 4230 N, Pleasant Grove, UT 84062
- $2,250,000
- 5
- BD
- 5
- BA
- 6,283
- SqFt






- List Price
- $2,250,000
- Status
- ACTIVE
- MLS#
- 2164206
- Days on Market
- 46
- Price Change
- ▼ $100,000 1784682241
- Year Built
- 2025
- Bedrooms
- 5
- Bathrooms
- 5
- 1/2 Baths
- 1
- 3/4 Baths
- 1
- Square Feet
- 6,283
- Parcel Number
- 49-765-0004
- Acres
- 0.60
- Terms
- Cash, Conventional, FHA, VA Loan
- County
- Utah
- Region
- Pl Grove; Lindon; Orem
- Subdivision
- Pine Meadows
Property Description
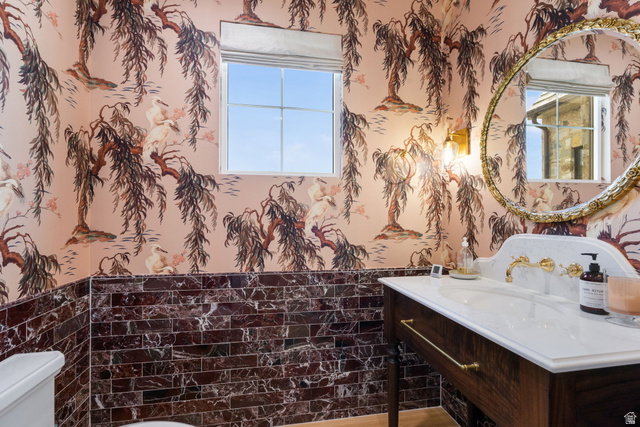
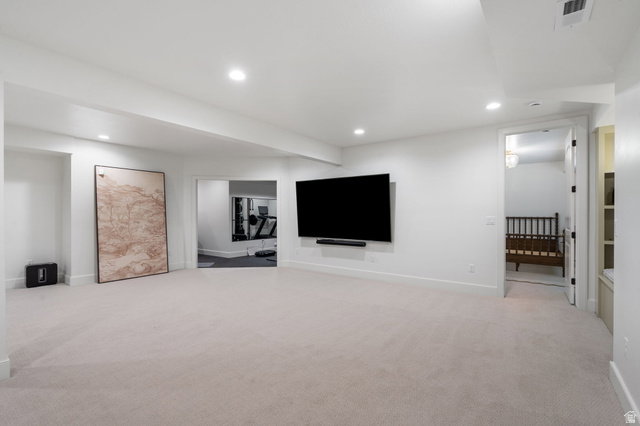
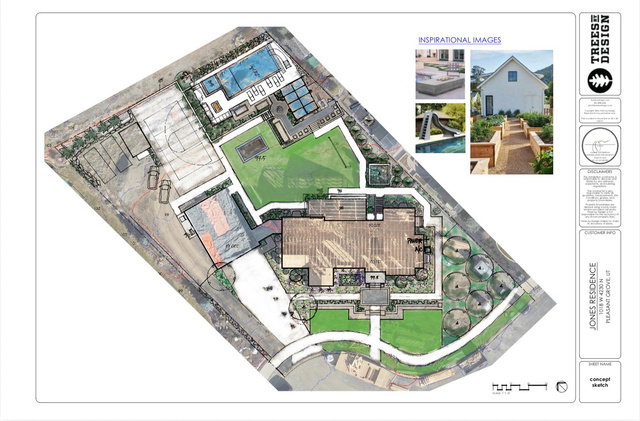
Nestled against the stunning Pleasant Grove foothills, this modern European cottage blends timeless architecture with refined, livable luxury. A stone exterior, steep gables, warm wood accents, and manicured landscaping create unforgettable curb appeal, while the surrounding mountain views provide a breathtaking backdrop. Inside, thoughtful design is found at every turn. The open main living area features soaring ceilings, rich wood detail, a beautiful stone fireplace, custom built-ins, and large windows that fill the home with natural light. The kitchen is both elegant and functional, with an oversized island, high-end finishes, a farmhouse sink, designer lighting, and a statement butlers pantry with abundant storage and custom cabinetry. The primary suite offers a peaceful retreat with a spacious bedroom, spa-inspired bath, freestanding tub, oversized glass shower, dual vanities, makeup station, and a large custom closet. Additional spaces throughout the home include built-in work areas, charming arched details, flexible gathering rooms, and beautifully finished bedrooms designed for comfort and style. The lower level expands the home's livability with a generous family room, kitchenette/wet bar, exercise space, additional bedrooms, and a playful custom bunk room. Outdoors, enjoy covered patio living, mature landscaping, garden space, and incredible mountain views-all in a quiet Pleasant Grove cup-de-sac setting close to recreation, schools, shopping, and everyday conveniences. This is a rare opportunity to own a home that feels custom, warm, elevated, and truly unforgettable.
/t.realgeeks.media/resize/140x/https://u.realgeeks.media/davidsupinger%252F03.18.26.portrait-2.jpg)
Additional Information
- Taxes
- $3,990
- Exterior Features
- Basement Entrance, Deck; Covered, Entry (Foyer), Lighting, Patio: Covered, Walkout
- Interior Features
- Accessory Apt, Bar: Dry, Bar: Wet, Bath: Primary, Bath: Sep. Tub/Shower, Closet: Walk-In, Den/Office, Great Room, Kitchen: Second, Oven: Double, Oven: Gas, Range: Gas, Range/Oven: Built-In, Vaulted Ceilings, Granite Countertops, Smart Thermostat(s)
- Basement
- Entrance, Full, Walk-Out Access
- Floor
- Carpet, Hardwood, Tile
- Garage Spaces
- 4
- Heating
- Forced Air
- Roof
- Wood
- School District
- Alpine
- Elementary School
- Deerfield
- Middle School
- Mt Ridge
- High School
- Lone Peak
- Style
- Tudor
- Fireplaces
- 1
- Living Area
- 6,283
Mortgage Calculator
Listing courtesy of Pine Valley Realty.
Information deemed reliable but not guaranteed accurate. Buyer to verify all information. Terms of UseThe multiple listing information is provided by Wasatch Front Regional Multiple Listing Service, Inc. from a copyrighted compilation of listings. The compilation of listings and each individual listing are © 2026 Wasatch Front Regional Multiple Listing Service, Inc., All Rights Reserved.The information provided is for consumers' personal, non-commercial use and may not be used for any purpose other than to identify prospective properties consumers may be interested in purchasing.