1043 Valley View Dr, Santaquin, UT 84655
- $583,000
- 4
- BD
- 4
- BA
- 3,122
- SqFt




- List Price
- $583,000
- Status
- ACTIVE
- MLS#
- 2164074
- Days on Market
- 47
- Price Change
- ▼ $16,900 1782331698
- Year Built
- 2020
- Bedrooms
- 4
- Bathrooms
- 4
- 1/2 Baths
- 1
- Square Feet
- 3,122
- Parcel Number
- 54-206-0136
- Acres
- 0.31
- Terms
- Cash, Conventional, FHA, VA Loan
- County
- Utah
- Region
- Santaquin; Genola
- Subdivision
- Ridge
Property Description
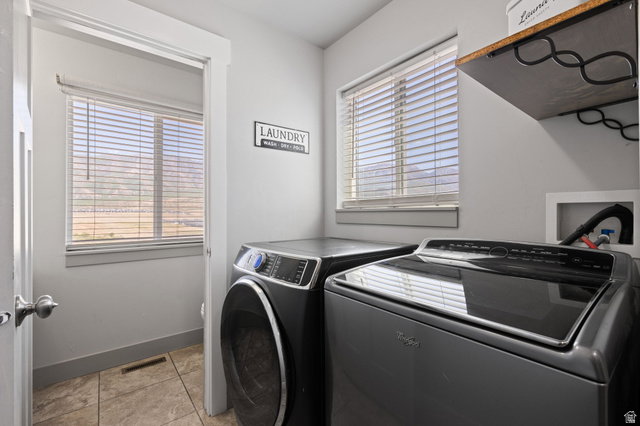
Nearly 280-degree valley views from one of Santaquin's most coveted perches, along with the paid-off solar means your electric bill averages around $50 a month. The main floor opens with a grand foyer and a kitchen built to impress - granite countertops, large windows, and natural light throughout. Vaulted ceilings, a new fireplace, a primary suite with separate tub and shower, tankless water heater, new carpet in a few rooms, and Toto toilets throughout. A newly expanded deck with breathtaking views creates the perfect extension of the main living space, offering ample room for a full outdoor dining setup, entertaining, and relaxing while taking in the surrounding scenery. You'll love the stairs stepping down to the finished yard below. The finished basement expands the home significantly - a huge family room, three generously sized bedrooms, rough-in plumbing for a future kitchen, cold storage, and a private exterior entrance. The lower level gives you the flexibility to spread out, host, or perfect for an ADU. The finished yard has boulder retaining walls already in place. A garden area on the north side is ready for planting. The home sits toward the front of the building envelope, leaving maximum yard space behind it. The 3-car garage includes a double-deep third bay plus dedicated RV parking - room for every vehicle and every hobby. Parks and playgrounds nearby. Solar lease will be paid off at closing. Square footage figures are a courtesy estimate from county records; buyer to verify.
/t.realgeeks.media/resize/140x/https://u.realgeeks.media/davidsupinger%252F03.18.26.portrait-2.jpg)
Additional Information
- Taxes
- $2,700
- Exterior Features
- Basement Entrance, Deck; Covered, Double Pane Windows, Entry (Foyer), Patio: Covered, Porch: Open, Walkout
- Interior Features
- Bath: Primary, Bath: Sep. Tub/Shower, Closet: Walk-In, Den/Office, Disposal, Gas Log, Great Room, Oven: Gas, Range: Gas, Range/Oven: Free Stdng., Instantaneous Hot Water, Video Door Bell(s), Smart Thermostat(s)
- Basement
- Full, Walk-Out Access
- Floor
- Carpet, Laminate, Tile
- Garage Spaces
- 3
- Heating
- Forced Air, Gas: Central
- Roof
- Asphalt
- School District
- Nebo
- Elementary School
- Santaquin
- Middle School
- Payson Jr
- High School
- Payson
- Style
- Rambler/Ranch
- Fireplaces
- 1
- Living Area
- 3,122
Mortgage Calculator
Listing courtesy of Summit Realty, Inc..
Information deemed reliable but not guaranteed accurate. Buyer to verify all information. Terms of UseThe multiple listing information is provided by Wasatch Front Regional Multiple Listing Service, Inc. from a copyrighted compilation of listings. The compilation of listings and each individual listing are © 2026 Wasatch Front Regional Multiple Listing Service, Inc., All Rights Reserved.The information provided is for consumers' personal, non-commercial use and may not be used for any purpose other than to identify prospective properties consumers may be interested in purchasing.