133 N Canal Dr, Lindon, UT 84042
- $3,100,000
- 5
- BD
- 5
- BA
- 7,435
- SqFt

















- List Price
- $3,100,000
- Status
- ACTIVE
- MLS#
- 2163977
- Days on Market
- 47
- Year Built
- 2026
- Bedrooms
- 5
- Bathrooms
- 5
- 1/2 Baths
- 1
- Square Feet
- 7,435
- Parcel Number
- 45-321-0006
- Acres
- 0.48
- Terms
- Cash, Conventional
- County
- Utah
- Region
- Pl Grove; Lindon; Orem
- Subdivision
- Lindon Springs
Property Description
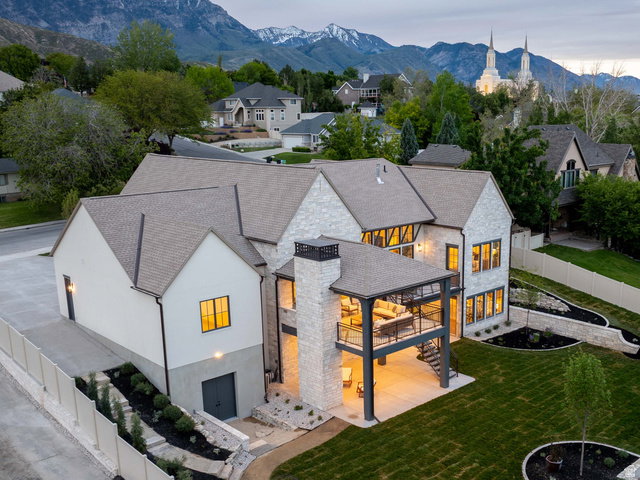
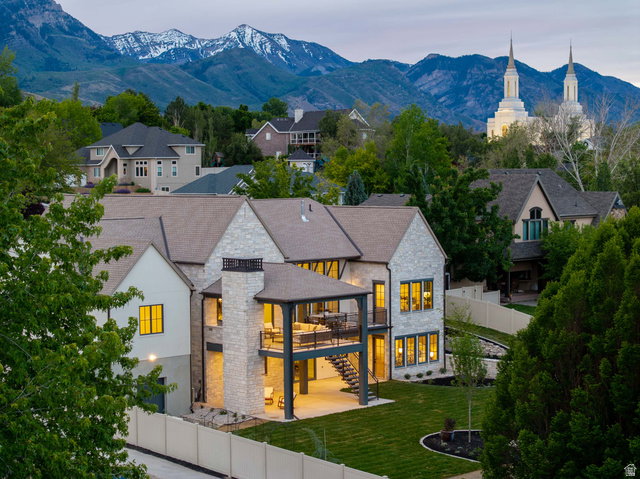
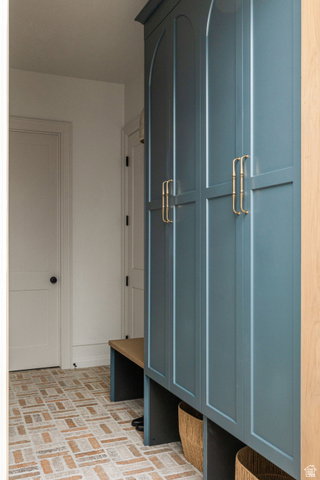
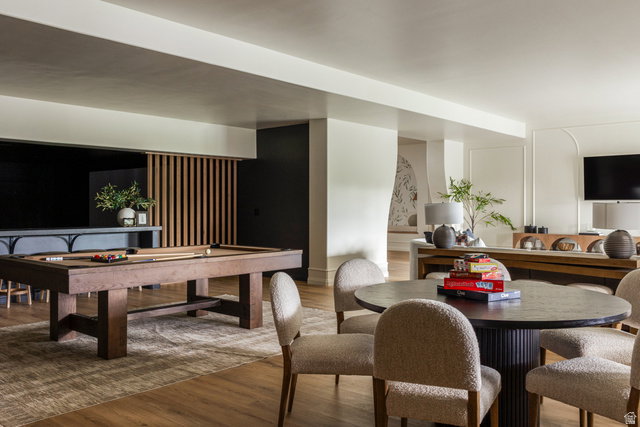
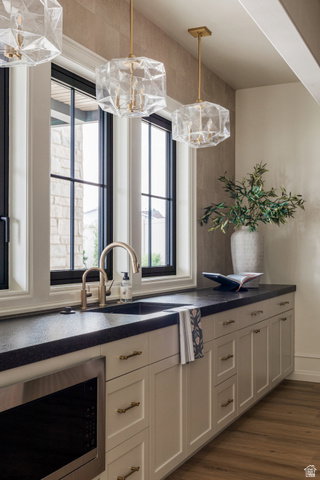
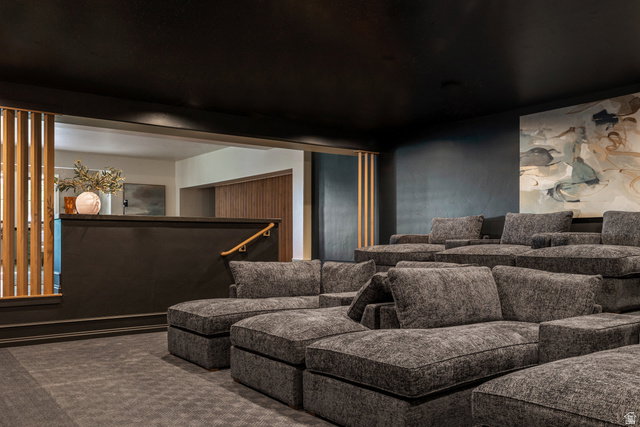
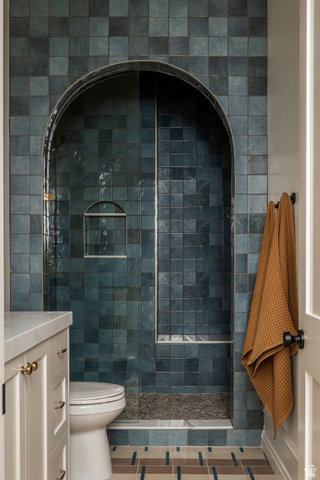
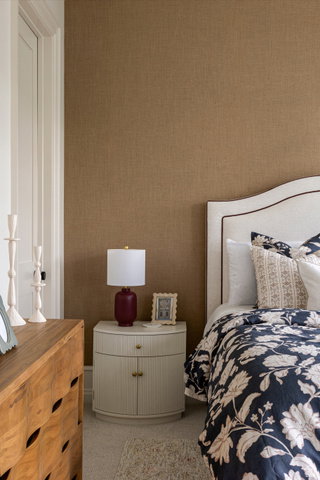
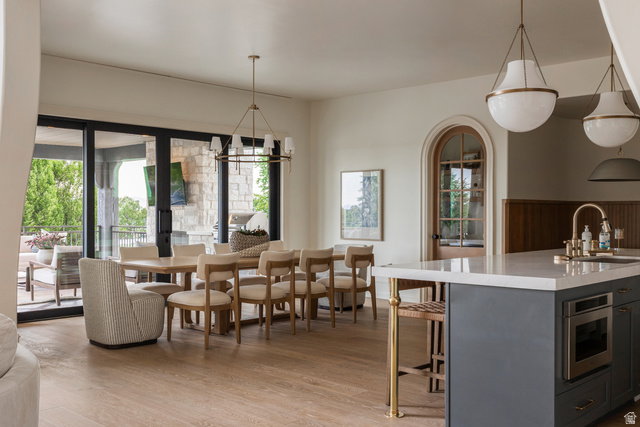
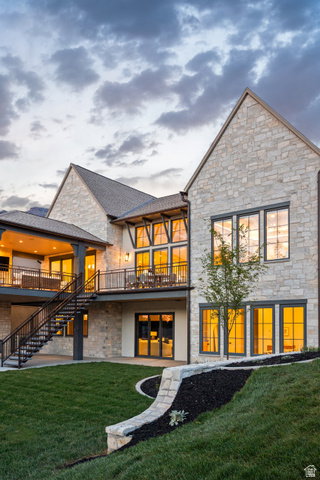
You're walking through Home #20 in this year's Utah Valley Parade of Homes, and yes, it lives up to the hype. Valor Homes built it, Jewkes Design styled it, and the result is over 7,400 square feet that actually makes sense to live in - not just look at. Five bedrooms, four and a half baths, and an open main level that pulls everyone toward the kitchen, which is exactly how it should be. Engineered hardwood underfoot, custom cabinetry, aluminum-clad windows and sliders that flood the space with light, and an appliance package that'll spoil whoever does the cooking. There's a butler's pantry too, because someone here clearly throws a good party. The primary suite is the kind of room you don't want to leave - big, calm, with a bathroom that feels like a spa and a closet that's been built out properly, not just framed and forgotten. Upstairs you've got a guest bedroom and a bunk room that can flex into whatever your family needs. Head downstairs and the basement steals the show: 10-foot ceilings, a kitchenette, a theatre room for movie nights, and a real gym so you can skip the membership. Custom iron doors, custom blinds, finishes that hold up to a second look everywhere you go. Out back, there's a covered deck, a finished yard, and a private pickleball court - the kind of setup that turns into where everyone gathers. Homes like this don't sit in Lindon for long. Come see #20 while it's on the Parade.
/t.realgeeks.media/resize/140x/https://u.realgeeks.media/davidsupinger%252F03.18.26.portrait-2.jpg)
Additional Information
- Taxes
- $2,244
- Exterior Features
- Double Pane Windows, Sliding Glass Doors
- Interior Features
- Bar: Wet, Closet: Walk-In, Den/Office, Gas Log, Great Room, Oven: Wall
- Basement
- Daylight, Entrance, Full
- Floor
- Carpet, Hardwood, Tile
- Garage Spaces
- 3
- Heating
- Forced Air, >= 95% efficiency
- Roof
- Asphalt
- School District
- Alpine
- Elementary School
- Lindon
- Middle School
- Oak Canyon
- High School
- Timpanogos
- Style
- Stories: 2
- Fireplaces
- 3
- Living Area
- 7,435
Mortgage Calculator
Listing courtesy of KW WESTFIELD.
Information deemed reliable but not guaranteed accurate. Buyer to verify all information. Terms of UseThe multiple listing information is provided by Wasatch Front Regional Multiple Listing Service, Inc. from a copyrighted compilation of listings. The compilation of listings and each individual listing are © 2026 Wasatch Front Regional Multiple Listing Service, Inc., All Rights Reserved.The information provided is for consumers' personal, non-commercial use and may not be used for any purpose other than to identify prospective properties consumers may be interested in purchasing.