209 Edgewood Cir, North Salt Lake, UT 84054
- $699,000
- 4
- BD
- 3
- BA
- 3,013
- SqFt




- List Price
- $699,000
- Status
- ACTIVE
- MLS#
- 2163953
- Days on Market
- 47
- Price Change
- ▼ $11,000 1784938018
- Year Built
- 2007
- Bedrooms
- 4
- Bathrooms
- 3
- 3/4 Baths
- 1
- Square Feet
- 3,013
- Parcel Number
- 01-379-0013
- Acres
- 0.01
- County
- Davis
- Region
- Bntfl; NSL; Cntrvl; WdX; Frmtn
- Subdivision
- Edgewood Estates
Property Description
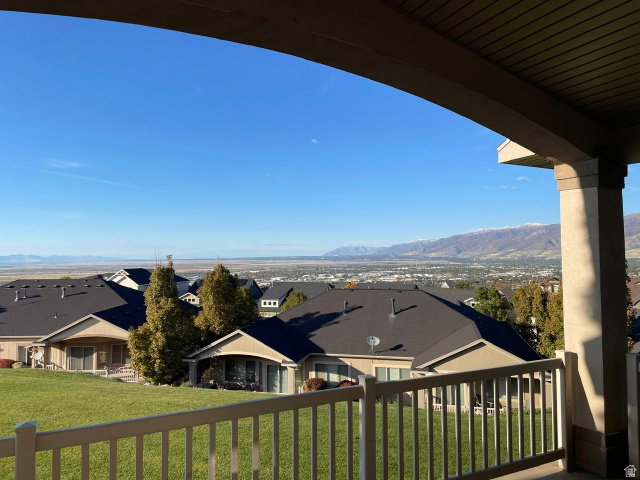
Discover breathtaking, unobstructed views from this stunning townhome in the sought after Edgewood Estates. Overlooking the north, west, east, and the mountains behind, this beautifully updated home offers a perfect blend of comfort, style, and functionality. Featuring 2 bedrooms and 1 3/4 bathrooms on the main level with the main floor primary suite providing comfort, a large walk-in closet, and a beautiful view, and another 2 bedrooms a full bathroom and more living space in the walkout basement. The main floor also features a beautiful office with built-ins and plantation shutters throughout. The open concept design is ideal for modern living, enhanced by recent significant updates. This is a premium lot and possibly the best in the community with ample flat space in back and to the side of the home. It also has a very rare long driveway affording ample off-street parking opportunity leading to a two car garage. Enjoy carefree living and serene sunsets from your elevated lot while still being just minutes from downtown Salt Lake City and the Salt Lake City airport. This home is a rare find-don't miss your chance to make it yours! Entry on the main level with all living features on that floor with no stairs along with an additional 2 bedrooms, bathroom and living space in a walk out basement. - Location: located in a quiet cul-de-sac with a long driveway and ample flat lawn space and just minutes from downtown Salt City and the Salt Lake airport.
/t.realgeeks.media/resize/140x/https://u.realgeeks.media/davidsupinger%252F03.18.26.portrait-2.jpg)
Additional Information
- Taxes
- $3,447
- Hoa Fee
- $351
- Basement
- Full, Walk-Out Access
- Floor
- Carpet, Hardwood, Tile
- Garage Spaces
- 2
- Heating
- Gas: Central
- Roof
- Asphalt
- School District
- Davis
- Elementary School
- Orchard
- Middle School
- South Davis
- High School
- Woods Cross
- Style
- Townhouse; Row-end
- Fireplaces
- 1
- Living Area
- 3,013
Mortgage Calculator
Listing courtesy of Flynn Realty.
Information deemed reliable but not guaranteed accurate. Buyer to verify all information. Terms of UseThe multiple listing information is provided by Wasatch Front Regional Multiple Listing Service, Inc. from a copyrighted compilation of listings. The compilation of listings and each individual listing are © 2026 Wasatch Front Regional Multiple Listing Service, Inc., All Rights Reserved.The information provided is for consumers' personal, non-commercial use and may not be used for any purpose other than to identify prospective properties consumers may be interested in purchasing.