430 E 600 S, Kamas, UT 84036
- $1,300,000
- 5
- BD
- 4
- BA
- 4,548
- SqFt






- List Price
- $1,300,000
- Status
- ACTIVE
- MLS#
- 2163391
- Days on Market
- 97
- Price Change
- ▼ $100,000 1786396799
- Year Built
- 2005
- Bedrooms
- 5
- Bathrooms
- 4
- 1/2 Baths
- 1
- Square Feet
- 4,548
- Parcel Number
- FTHLE-I-4
- Acres
- 1.28
- Terms
- Cash, Conventional, FHA, VA Loan
- County
- Summit
- Region
- Kamas; Woodland; Marion
- Subdivision
- Foothill Estates
Property Description
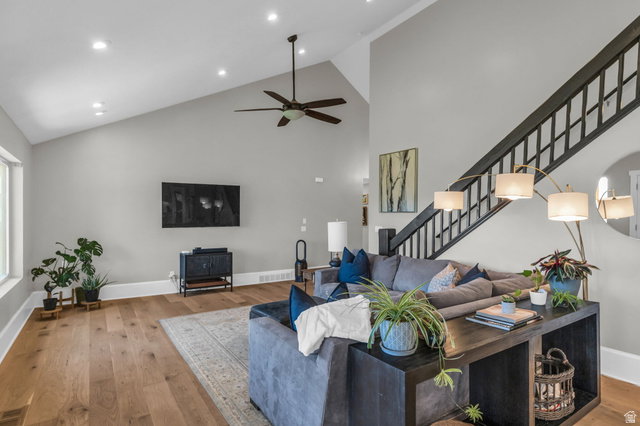
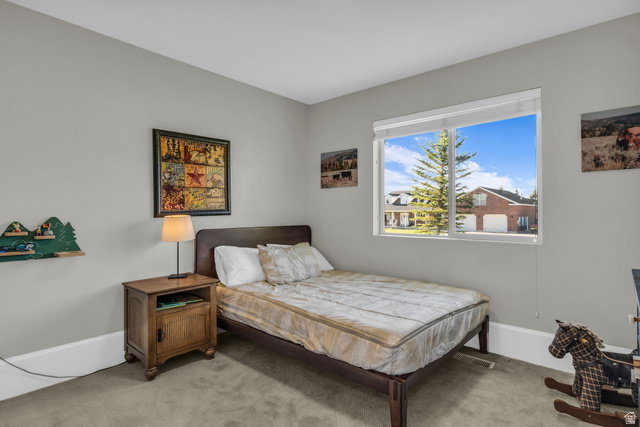
Back on Market: The Buyer's financing fell through after Due Diligence was resolved. Are you looking for more space, a quiet neighborhood, and a pristine rural setting? This charming home on 1.28 acres is exactly what you've been waiting for. Enjoy seamless main-level living featuring a dramatic wall of windows in the living room framing breathtaking valley views. The heart of the home boasts vaulted ceilings, new white oak floors, and an updated kitchen complete with premium Cafe appliances. The main floor also hosts a spacious primary suite, two additional bedrooms, a custom mudroom, laundry, a covered deck, and a dedicated office with built-in cabinets and shelving. Downstairs, the bright walkout basement offers incredible flexible living space, featuring two bedrooms, a full bath, dry storage, a second laundry area, a kitchenette, an office/craft room, and a flex space already wired for your future home theater. The oversized, professionally landscaped lot is fully irrigated and offers multiple private seating areas to take in far-reaching views of Mt. Timpanogos, the Park City ski runs, and the Uintas. The real showstopper is the separate 40' x 50' pull-through shop-an insulated, heated barn equipped with 240V power, a compressor, and an 8" concrete floor. With plenty of room for horses, animals, toys, and equipment, you are perfectly positioned close to schools, the rec center, and the Uintas. Plus, the Park City School District currently offers open enrollment!
/t.realgeeks.media/resize/140x/https://u.realgeeks.media/davidsupinger%252F03.18.26.portrait-2.jpg)
Additional Information
- Taxes
- $6,773
- Hoa Fee
- $1,600
- Exterior Features
- Barn, Basement Entrance, Deck; Covered, Horse Property, Lighting, Patio: Covered, Walkout
- Interior Features
- Bar: Wet, Bath: Sep. Tub/Shower, Closet: Walk-In, Den/Office, Disposal, French Doors, Great Room, Kitchen: Updated, Oven: Gas, Range: Gas, Range/Oven: Free Stdng., Vaulted Ceilings, Theater Room, Smart Thermostat(s)
- Basement
- Daylight, Entrance, Full, Walk-Out Access
- Floor
- Carpet, Hardwood, Tile
- Garage Spaces
- 10
- Heating
- Forced Air, Gas: Central
- Roof
- Asphalt, Pitched
- School District
- South Summit
- Elementary School
- South Summit
- Middle School
- South Summit
- High School
- South Summit
- Style
- Rambler/Ranch
- Living Area
- 4,548
Mortgage Calculator
Listing courtesy of Engel & Volkers Park City.
Information deemed reliable but not guaranteed accurate. Buyer to verify all information. Terms of UseThe multiple listing information is provided by Wasatch Front Regional Multiple Listing Service, Inc. from a copyrighted compilation of listings. The compilation of listings and each individual listing are © 2026 Wasatch Front Regional Multiple Listing Service, Inc., All Rights Reserved.The information provided is for consumers' personal, non-commercial use and may not be used for any purpose other than to identify prospective properties consumers may be interested in purchasing.