1608 N 1280 E, Payson, UT 84651
- $379,900
- 3
- BD
- 3
- BA
- 2,126
- SqFt









- List Price
- $379,900
- Status
- ACTIVE
- MLS#
- 2163339
- Days on Market
- 51
- Price Change
- ▼ $10,000 1784610150
- Year Built
- 2019
- Bedrooms
- 3
- Bathrooms
- 3
- 1/2 Baths
- 1
- Square Feet
- 2,126
- Parcel Number
- 54-382-0477
- Acres
- 0.02
- Terms
- Cash, Conventional, FHA, VA Loan
- County
- Utah
- Region
- Payson; Elk Rg; Salem; Wdhil
- Subdivision
- Arrowhead Park
Property Description
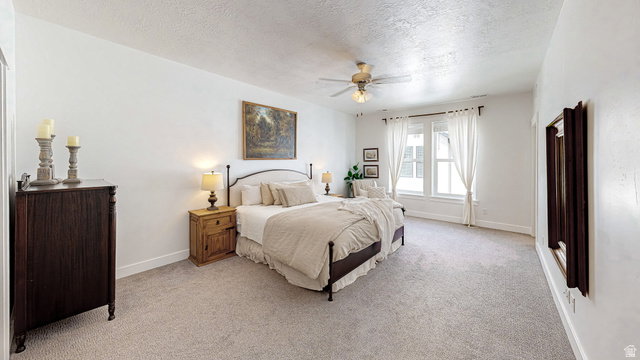
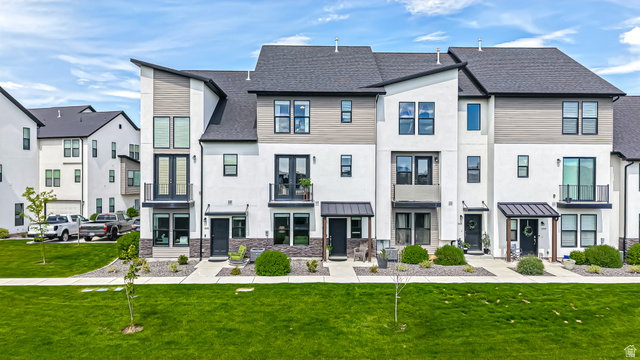
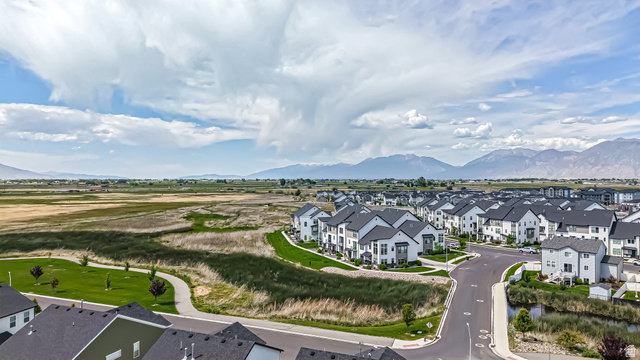
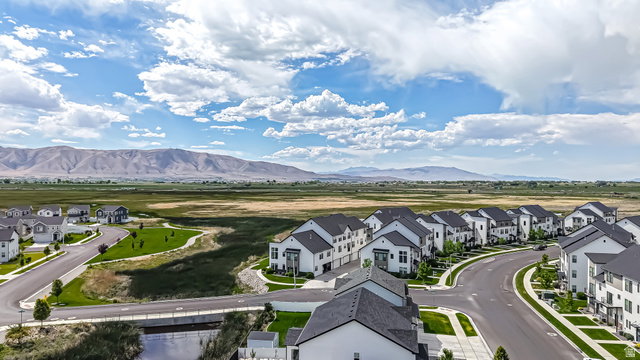
Be sure to check out the 3D tour. This stunning townhome shows like a 10 and is perfectly situated on the north end of Payson, right near the Salem/Payson border. Backing to a nature reserve with fantastic views and walking trails nearby, this home offers a peaceful setting while still being close to shopping, dining, freeway access, the future UVU campus, and the new Payson Parkway freeway exit. Inside, you'll find modern finishes throughout, including 9-foot ceilings on all three levels, LVP flooring, low-profile carpet, upgraded recessed lighting, and abundant windows that fill the home with natural light. The upgraded kitchen features white 42-inch soft-close cabinets, quartz countertops, a stainless gas range, and the fridge is included. A balcony off the kitchen brings in even more natural light and provides beautiful views of the nature reserve. Additional highlights include two spacious family rooms, a half bath on the main level, tile surrounds in the bathrooms, laundry cabinetry, under-stairs storage, and an extra-length garage. The home also includes energy-efficient upgrades such as a high-efficiency furnace, 2x6 exterior walls, and upgraded insulation for added comfort and efficiency. The primary suite offers a generous walk-in closet and a comfortable retreat at the end of the day. Located within Salem school boundaries and, best of all, this property is not located in a PID!
/t.realgeeks.media/resize/140x/https://u.realgeeks.media/davidsupinger%252F03.18.26.portrait-2.jpg)
Additional Information
- Taxes
- $2,054
- Hoa Fee
- $200
- HOA Amenities
- Hiking Trails, Insurance, Maintenance, Playground, Snow Removal
- Exterior Features
- Double Pane Windows
- Interior Features
- Bath: Primary, Closet: Walk-In, Disposal, Great Room, Oven: Gas, Range: Gas, Video Door Bell(s)
- Basement
- Slab
- Floor
- Carpet
- Garage Spaces
- 2
- Heating
- Forced Air, Gas: Central
- Roof
- Asphalt
- School District
- Nebo
- Elementary School
- Barnett
- Middle School
- Salem Jr
- High School
- Salem Hills
- Style
- Townhouse; Row-mid
- Living Area
- 2,126
Mortgage Calculator
Listing courtesy of Bybee & Co Realty, LLC.
Information deemed reliable but not guaranteed accurate. Buyer to verify all information. Terms of UseThe multiple listing information is provided by Wasatch Front Regional Multiple Listing Service, Inc. from a copyrighted compilation of listings. The compilation of listings and each individual listing are © 2026 Wasatch Front Regional Multiple Listing Service, Inc., All Rights Reserved.The information provided is for consumers' personal, non-commercial use and may not be used for any purpose other than to identify prospective properties consumers may be interested in purchasing.