76 N Sunset Dr, Vineyard, UT 84059
- $1,825,000
- 7
- BD
- 4
- BA
- 6,205
- SqFt






- List Price
- $1,825,000
- Status
- ACTIVE
- MLS#
- 2163005
- Days on Market
- 52
- Price Change
- ▼ $25,000 1782871815
- Year Built
- 2014
- Bedrooms
- 7
- Bathrooms
- 4
- 1/2 Baths
- 1
- Square Feet
- 6,205
- Parcel Number
- 66-250-0016
- Acres
- 0.44
- Terms
- Cash, Conventional, VA Loan
- County
- Utah
- Region
- Pl Grove; Lindon; Orem
- Subdivision
- The Shores Phase 1
Property Description
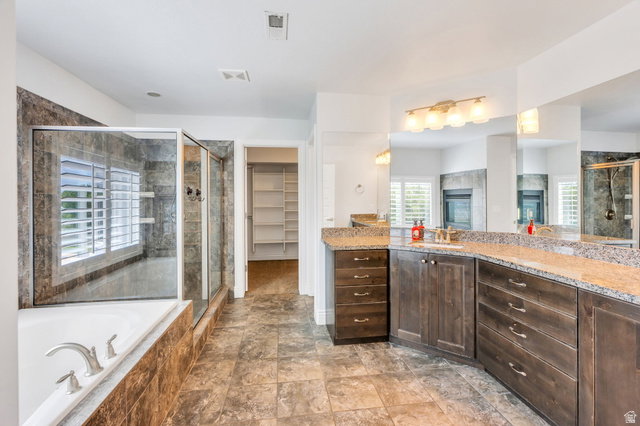
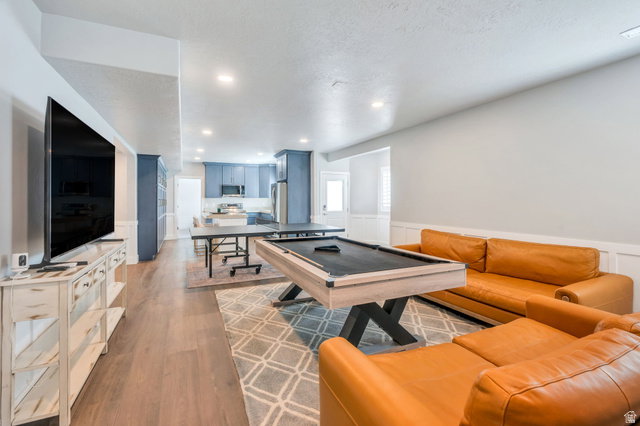
Welcome to Sunset Drive in the heart of Vineyard, where breathtaking mountain views to the east and stunning lake sunsets to the west create an unforgettable setting. This exceptional property combines luxury, recreation, and functionality, offering a lifestyle unlike any other. The north side of the property features an extra-deep 3-car garage with extended RV parking, while the south side offers an additional extra-deep driveway ideal for RV parking or convenient basement-level access. The backyard is truly the centerpiece of the home. Enjoy an in-ground trampoline, a resort-style swimming pool complete with a slide, cliff-jumping feature, and a 10-foot-deep end. The large concrete sport court includes a custom-built half pipe and dedicated space for basketball and pickleball. Just beyond the back fence, the scenic lakeview walking trail provides easy access to outdoor recreation and incredible views. Inside, the home is an entertainer's dream. The main level features dual kitchens, perfect for hosting gatherings of any size, while the basement includes a third kitchen, theater room, home gym, additional bedrooms, and abundant flexible living space. The second floor offers exceptional everyday living. The spacious primary suite features a cozy double-sided fireplace and a generous walk-in closet. The adjacent bedroom is currently being utilized as an impressive secondary dressing room with custom closet organizers, creating an expansive boutique-style closet experience. Because the organizers are not permanently attached, the space can easily be converted back into a traditional bedroom if desired. A custom-designed walk-in laundry room includes double washers, double dryers, extensive cabinetry, and ample storage. Additional custom-built cabinets throughout the home provide even more organization and functionality. With incredible views, resort-style amenities, abundant parking, and versatile living spaces designed for entertaining and everyday comfort, this Vineyard home offers a truly one-of-a-kind opportunity.
/t.realgeeks.media/resize/140x/https://u.realgeeks.media/davidsupinger%252F03.18.26.portrait-2.jpg)
Additional Information
- Taxes
- $9,747
- Exterior Features
- Basement Entrance, Deck; Covered, Double Pane Windows, Entry (Foyer), Lighting
- Interior Features
- Bath: Primary, Bath: Sep. Tub/Shower, Closet: Walk-In, Den/Office, Kitchen: Second, Kitchen: Updated, Oven: Double, Oven: Gas, Range: Countertop, Range: Gas, Range/Oven: Built-In, Range/Oven: Free Stdng., Vaulted Ceilings, Theater Room
- Basement
- Entrance, Full
- Floor
- Carpet, Tile
- Garage Spaces
- 4
- Heating
- Forced Air, Gas: Central
- Pool Features
- Heated, In Ground, With Spa
- Roof
- Asphalt
- School District
- Alpine
- Elementary School
- Vineyard
- Middle School
- Lakeridge
- High School
- Mountain View
- Style
- Stories: 2
- Fireplaces
- 4
- Living Area
- 6,205
Mortgage Calculator
Listing courtesy of UPT Real Estate.
Information deemed reliable but not guaranteed accurate. Buyer to verify all information. Terms of UseThe multiple listing information is provided by Wasatch Front Regional Multiple Listing Service, Inc. from a copyrighted compilation of listings. The compilation of listings and each individual listing are © 2026 Wasatch Front Regional Multiple Listing Service, Inc., All Rights Reserved.The information provided is for consumers' personal, non-commercial use and may not be used for any purpose other than to identify prospective properties consumers may be interested in purchasing.