2024 W 775 N, Layton, UT 84041
- $484,000
- 4
- BD
- 3
- BA
- 2,332
- SqFt




- List Price
- $484,000
- Status
- ACTIVE
- MLS#
- 2162859
- Days on Market
- 52
- Year Built
- 2022
- Bedrooms
- 4
- Bathrooms
- 3
- 1/2 Baths
- 1
- Square Feet
- 2,332
- Parcel Number
- 10-352-0734
- Acres
- 0.05
- Terms
- Cash, Conventional, FHA, VA Loan
- County
- Davis
- Region
- Kaysville; Fruit Heights; Layton
Property Description
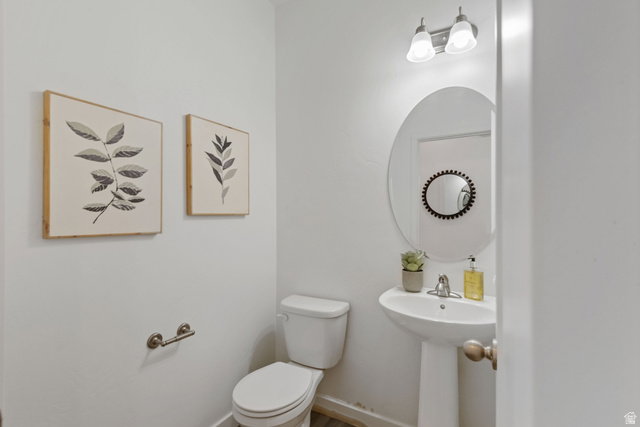
Beautiful West Layton Townhome | Main-Level Primary Suite | Theater Room | Smart Home Features Welcome to this beautifully maintained townhome in desirable West Layton, perfectly situated next to Ellison Park with quick access to UT-177 (West Davis Highway) and I-15 for an easy commute. This spacious home offers a highly desirable main-level primary suite, complete with a large private bathroom and walk-in closet, providing convenience and comfort. The kitchen features under-cabinet task lighting, adding both functionality and ambiance, while the main-floor laundry room includes the washer and dryer for added convenience. A half bath on the main level makes entertaining easy. The fully finished basement includes three additional bedrooms and a full bathroom, offering plenty of space for family, guests, or flexible living arrangements. Enjoy the ultimate entertainment experience in the large theater room, featuring a built-in cabinet and projection screen-perfect for movie nights or game days. This home also includes modern smart home upgrades, including Control4 lighting and a video doorbell for enhanced convenience and security. Enjoy resort-style community amenities through the HOA, including a pool, hot tub, pickleball courts, and two large green spaces for recreation and relaxation. With an unbeatable location, smart features, generous living space, and exceptional amenities, this West Layton townhome is one you won't want to miss!
/t.realgeeks.media/resize/140x/https://u.realgeeks.media/davidsupinger%252F03.18.26.portrait-2.jpg)
Additional Information
- Taxes
- $2,305
- Hoa Fee
- $244
- HOA Amenities
- Maintenance, Pets Permitted, Pool, Sewer Paid, Snow Removal, Water
- Exterior Features
- Double Pane Windows, Lighting, Patio: Covered
- Interior Features
- Bath: Primary, Bath: Sep. Tub/Shower, Closet: Walk-In, Range/Oven: Built-In
- Basement
- Full
- Floor
- Carpet, Vinyl
- Garage Spaces
- 2
- Heating
- Gas: Central, >= 95% efficiency
- Roof
- Asphalt
- School District
- Davis
- Elementary School
- Ellison Park
- Middle School
- Shoreline Jr High
- High School
- Layton
- Style
- Rambler/Ranch
- Living Area
- 2,332
Mortgage Calculator
Listing courtesy of PAK Home Realty.
Information deemed reliable but not guaranteed accurate. Buyer to verify all information. Terms of UseThe multiple listing information is provided by Wasatch Front Regional Multiple Listing Service, Inc. from a copyrighted compilation of listings. The compilation of listings and each individual listing are © 2026 Wasatch Front Regional Multiple Listing Service, Inc., All Rights Reserved.The information provided is for consumers' personal, non-commercial use and may not be used for any purpose other than to identify prospective properties consumers may be interested in purchasing.