165 W 2040 S, Orem, UT 84058
- $1,240,000
- 6
- BD
- 4
- BA
- 5,542
- SqFt










- List Price
- $1,240,000
- Status
- ACTIVE
- MLS#
- 2162521
- Days on Market
- 53
- Price Change
- ▼ $10,000 1781853498
- Year Built
- 2006
- Bedrooms
- 6
- Bathrooms
- 4
- Square Feet
- 5,542
- Parcel Number
- 45-362-0121
- Acres
- 0.46
- Terms
- Cash, Conventional, FHA, VA Loan
- County
- Utah
- Region
- Orem; Provo; Sundance
- Subdivision
- Legacy At Ercanbrack Farms
Property Description
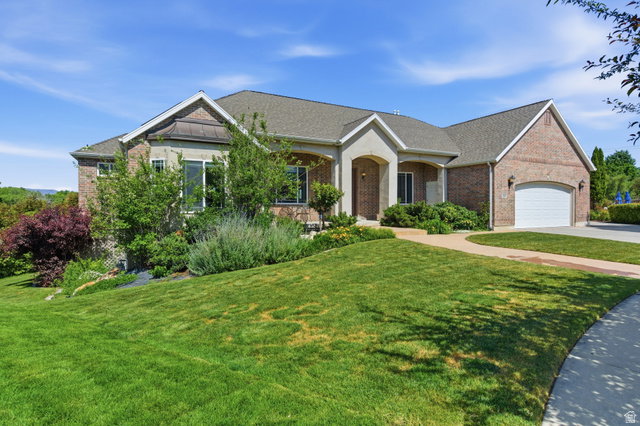
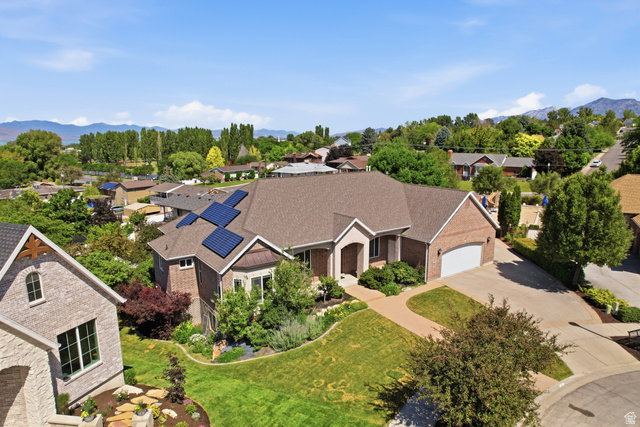
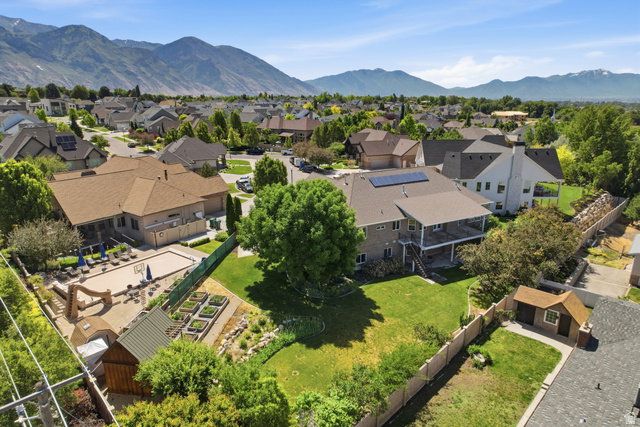
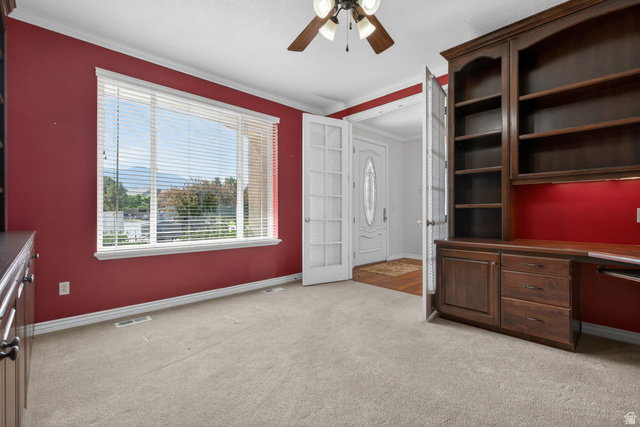
Seller to pay $20,000 towards closing costs!!! Nestled in a quiet cul-de-sac, this exceptional custom home offers luxury, comfort, and thoughtful upgrades throughout. Four-bedroom two bath mother-in-law apartment with exterior entrance. Enjoy breathtaking views from the stunning atrium-style room, covered deck, and covered walk-out porch. The beautifully landscaped yard features a tranquil waterfall, mature fruit trees, dedicated garden with raised boxes, and a custom storage/garden shed. Designed for modern living, the home includes fully paid-off solar panels, whole-house sound system installed, exterior lighting wired, and security system wired. Entertainment enthusiasts will appreciate the fully wired theater room, while practical features include a large cold storage room, 250-gallon emergency water storage system, and a newer Kinetico water softener installed in 2023. The spacious floor plan includes a large office with a walk-in closet/storage area, a luxurious primary suite featuring heated bathroom floors and a walk-in closet, and elegant mahogany hardwood flooring. The walk-out basement provides additional living and entertaining space. Car enthusiasts and hobbyists will love the huge oversized 3-car garage, while the inviting front patio offers room for outdoor seating and relaxation. The productive backyard orchard includes: 2 Peach trees, 1 Apple tree, 1 Pear tree, 1 Apricot tree, 1 Plum tree, Grape vine
/t.realgeeks.media/resize/140x/https://u.realgeeks.media/davidsupinger%252F03.18.26.portrait-2.jpg)
Additional Information
- Taxes
- $4,645
- Hoa Fee
- $170
- Exterior Features
- Basement Entrance, Deck; Covered, Double Pane Windows, Out Buildings, Patio: Covered, Walkout
- Interior Features
- Accessory Apt, Basement Apartment, Bath: Primary, Bath: Sep. Tub/Shower, Central Vacuum, Closet: Walk-In, Den/Office, Disposal, Floor Drains, French Doors, Great Room, Kitchen: Second, Oven: Double, Range: Countertop, Range: Gas, Vaulted Ceilings, Granite Countertops, Theater Room, Smart Thermostat(s)
- Basement
- Daylight, Entrance, Full, Walk-Out Access
- Floor
- Carpet, Hardwood, Linoleum, Tile, Concrete
- Garage Spaces
- 3
- Heating
- Gas: Central, Radiant Floor
- Roof
- Asphalt
- School District
- Alpine
- Elementary School
- Cherry Hill
- Middle School
- Lakeridge
- High School
- Mountain View
- Style
- Rambler/Ranch
- Fireplaces
- 2
- Living Area
- 5,542
Mortgage Calculator
Listing courtesy of Advantage Management & Real Estate Services LLC.
Information deemed reliable but not guaranteed accurate. Buyer to verify all information. Terms of UseThe multiple listing information is provided by Wasatch Front Regional Multiple Listing Service, Inc. from a copyrighted compilation of listings. The compilation of listings and each individual listing are © 2026 Wasatch Front Regional Multiple Listing Service, Inc., All Rights Reserved.The information provided is for consumers' personal, non-commercial use and may not be used for any purpose other than to identify prospective properties consumers may be interested in purchasing.