3833 S Big River Way W Unit 2, South Salt Lake, UT 84119
- $310,500
- 2
- BD
- 2
- BA
- 1,070
- SqFt






- List Price
- $310,500
- Status
- ACTIVE
- MLS#
- 2161796
- Days on Market
- 57
- Price Change
- ▼ $5,000 1783391494
- Year Built
- 1998
- Bedrooms
- 2
- Bathrooms
- 2
- Square Feet
- 1,070
- Parcel Number
- 15-35-326-090
- Acres
- 0.01
- Terms
- Cash, Conventional
- County
- Salt Lake
- Region
- Magna; Taylrsvl; WVC; SLC
- Subdivision
- River Run
Property Description
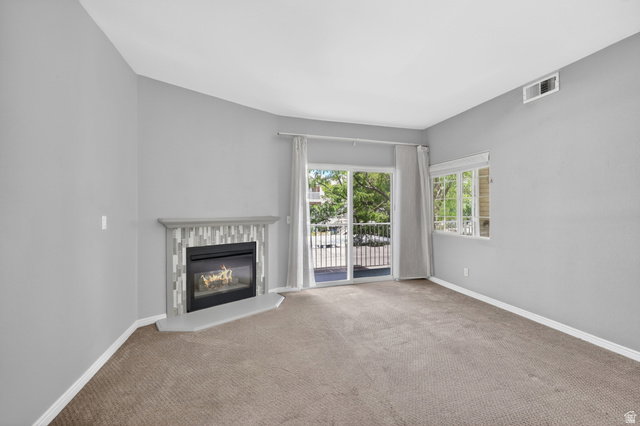
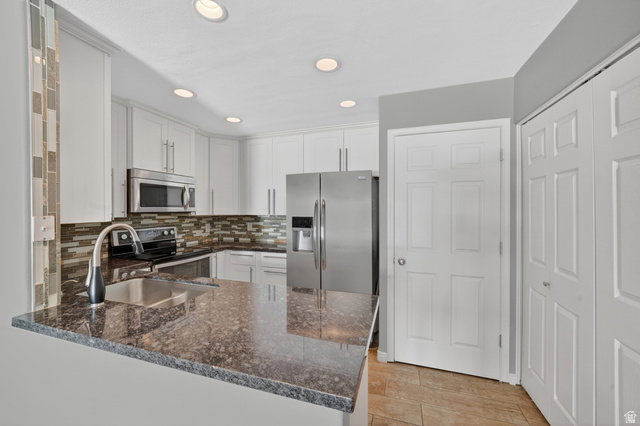
Location is everything with this beautifully renovated 2-bedroom, 2-bath condo featuring TWO true master suites - each bedroom has its own private full bathroom, making it the perfect setup for roommates, guests, or flexible living! Ideally located just minutes from downtown with quick freeway and TRAX access, this condo is tucked beside the greenery of General Holm Park, Meadow Brook Golf Course, and the Jordan River Parkway with over 40 miles of biking and walking trails. Inside you'll find a fully updated, light-filled space with designer finishes throughout. The spacious kitchen features an island, new refrigerator, and included washer/dryer. Both bathrooms have been upgraded with framed mirrors, stylish finishes, and double vanities in the primary suite. Cozy fireplace in the family room and an inviting dining space create the perfect place to relax or entertain. Step outside to your oversized private deck connected to both the family room and one of the bedroom suites, complete with extra private storage. Smoke-free and pet-free condo that has been exceptionally maintained and is truly move-in ready! The HOA is well managed and packed with amenities including pool, clubhouse, exercise room, tennis courts, basketball courts, beautifully landscaped grounds, and barbecue areas. No rental cap makes this property attractive for both investors and owner occupants alike. Close to dining, shopping, entertainment, schools, and colleges - this condo truly has it all!
/t.realgeeks.media/resize/140x/https://u.realgeeks.media/davidsupinger%252F03.18.26.portrait-2.jpg)
Additional Information
- Taxes
- $2,083
- Hoa Fee
- $225
- HOA Amenities
- Barbecue, Biking Trails, Cable TV, Clubhouse, Fitness Center, Hiking Trails, Insurance, Maintenance, Pet Rules, Pets Permitted, Picnic Area, Playground, Pool, Sewer Paid, Snow Removal, Spa/Hot Tub, Tennis Court(s), Trash, Water
- Exterior Features
- Balcony, Double Pane Windows, Patio: Covered, Sliding Glass Doors
- Interior Features
- Bath: Primary, Disposal, Gas Log, Great Room, Kitchen: Updated, Range/Oven: Free Stdng., Granite Countertops
- Basement
- None
- Floor
- Carpet, Tile
- Heating
- Forced Air, Gas: Central
- Pool Features
- Heated, In Ground, With Spa
- Roof
- Asphalt
- School District
- Granite
- Elementary School
- Roosevelt
- Middle School
- Granite Park
- High School
- Cottonwood
- Style
- Condo; Middle Level
- Fireplaces
- 1
- Living Area
- 1,070
Mortgage Calculator
Listing courtesy of EXP Realty, LLC.
Information deemed reliable but not guaranteed accurate. Buyer to verify all information. Terms of UseThe multiple listing information is provided by Wasatch Front Regional Multiple Listing Service, Inc. from a copyrighted compilation of listings. The compilation of listings and each individual listing are © 2026 Wasatch Front Regional Multiple Listing Service, Inc., All Rights Reserved.The information provided is for consumers' personal, non-commercial use and may not be used for any purpose other than to identify prospective properties consumers may be interested in purchasing.