110 White Pine Canyon Rd, Park City, UT 84060
- $14,999,000
- 8
- BD
- 10
- BA
- 12,207
- SqFt




- List Price
- $14,999,000
- Status
- ACTIVE
- MLS#
- 2160961
- Days on Market
- 60
- Price Change
- ▼ $751,000 1780709736
- Year Built
- 2002
- Bedrooms
- 8
- Bathrooms
- 10
- 1/2 Baths
- 2
- Square Feet
- 12,207
- Parcel Number
- CWPC-3A-98
- Acres
- 6.13
- Terms
- Cash, Conventional, Exchange
- County
- Summit
- Region
- Park City; Deer Valley
- Subdivision
- Colony At White Pine
Property Description
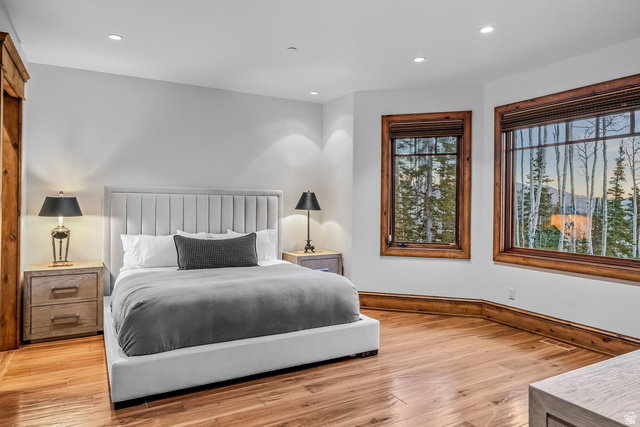
Located within the exclusive gated community of The Colony at White Pine Canyon, this extraordinary ski-in/ski-out mountain estate, with private guest house, offers expansive panoramic views stretching across the surrounding mountain ranges and valleys. Positioned on 6.13 secluded acres surrounded by mature trees and alpine landscape, the property blends privacy, luxury, and year-round adventure in one of Park City's most coveted mountain settings. Designed as both a refined retreat and gathering place, this property features 8 total bedrooms and 10 bathrooms thoughtfully distributed across the main residence, a private guest house, and a separate mother-in-law apartment - creating exceptional accommodations for family and guests alike. Warm mountain finishes, expansive gathering spaces, and thoughtful design create a welcoming atmosphere throughout the home. The heart of the residence centers around the kitchen, dining areas, and great room, seamlessly connecting indoor and outdoor living spaces. Elegant amenities include formal dining, multiple wood-burning fireplaces, a heated outdoor patio with fireplace and hot tub, theatre, private office, wine room, game and recreation spaces, and a custom bar designed for effortless entertaining. With direct ski-in/ski-out access from the Twilight ski run at Canyons Resort, adventure begins directly from your door. The dedicated ski room is thoughtfully designed for convenience and organization, while surrounding trails offer endless hiking and biking opportunities during the summer months. Whether skiing fresh powder, exploring mountain trails, soaking in the hot tub beneath alpine skies, or relaxing fireside after a day outdoors, the home is every aspect of the Park City mountain lifestyle. Additional features include garage space for five vehicles, three laundry areas, a heated driveway, expansive patios, and a grand circular drive - all balancing comfort, functionality, and elevated mountain living. Residents of The Colony enjoy direct access to world-class recreation and a soon to be completed homeowner clubhouse, creating one of the most exclusive and connected mountain communities in Park City.
/t.realgeeks.media/resize/140x/https://u.realgeeks.media/davidsupinger%252F03.18.26.portrait-2.jpg)
Additional Information
- Taxes
- $72,818
- Hoa Fee
- $29,500
- Exterior Features
- Balcony, Deck; Covered, Lighting, Patio: Covered, Patio: Open
- Interior Features
- Alarm: Fire, Alarm: Security, Bar: Wet, Bath: Primary, Bath: Sep. Tub/Shower, Central Vacuum, Closet: Walk-In, Den/Office, Disposal, Jetted Tub, Oven: Double, Oven: Gas, Range: Gas, Range/Oven: Free Stdng., Vaulted Ceilings, Granite Countertops, Theater Room
- Basement
- None, Full
- Floor
- Carpet, Hardwood, Stone, Tile
- Garage Spaces
- 4
- Heating
- Forced Air, Gas: Central, Gas: Radiant, Radiant Floor
- Roof
- Pitched, Tile
- School District
- Park City
- Elementary School
- Parley's Park
- Middle School
- Treasure Mt
- High School
- Park City
- Living Area
- 12,207
Mortgage Calculator
Listing courtesy of Summit Sotheby's International Realty.
Information deemed reliable but not guaranteed accurate. Buyer to verify all information. Terms of UseThe multiple listing information is provided by Wasatch Front Regional Multiple Listing Service, Inc. from a copyrighted compilation of listings. The compilation of listings and each individual listing are © 2026 Wasatch Front Regional Multiple Listing Service, Inc., All Rights Reserved.The information provided is for consumers' personal, non-commercial use and may not be used for any purpose other than to identify prospective properties consumers may be interested in purchasing.