4296 W 350 S Unit 614, West Point, UT 84015
- $584,900
- 3
- BD
- 3
- BA
- 2,137
- SqFt





- List Price
- $584,900
- Status
- ACTIVE
- MLS#
- 2159869
- Days on Market
- 66
- Year Built
- 2026
- Bedrooms
- 3
- Bathrooms
- 3
- 1/2 Baths
- 1
- Square Feet
- 2,137
- Parcel Number
- 15-188-0614
- Acres
- 0.12
- Terms
- Cash, Conventional, FHA, VA Loan
- County
- Davis
- Region
- Hooper; Roy
- Subdivision
- Craythorn Homestead Phase 6
Property Description
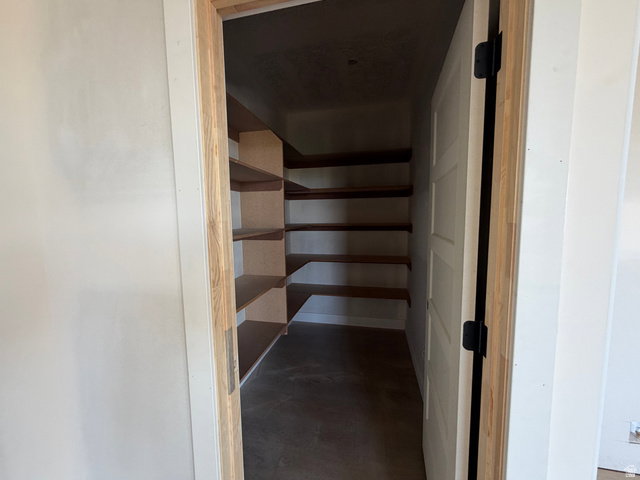
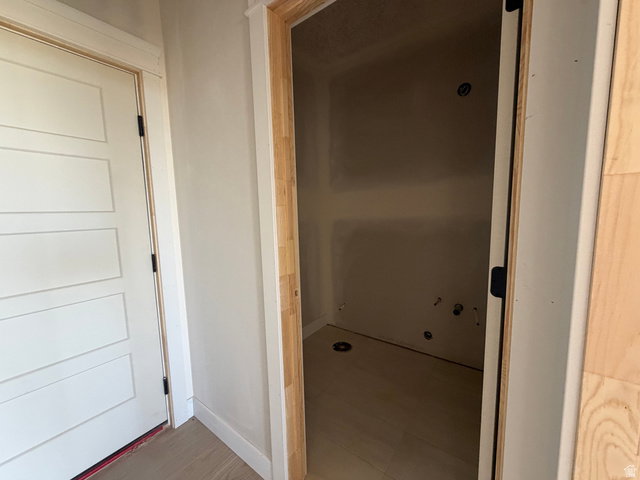
Welcome to the newest phase of Craythorn Homestead featuring an exclusive Builder Incentive when using our preferred lender: Up to $22,000 available toward upgrades, closing costs, prepaid expenses, and/or an interest rate buydown. Incentive expires 7/22/2026 and requires a fully executed contract prior to expiration. Contact listing agent for full details and qualifications. Discover the Heston Plan at Craythorn Homestead, where modern prairie design meets timeless comfort. This stunning two-story, slab-on-grade home offers the perfect blend of style and functionality, featuring 9' ceilings on both the main floor and second floor for an open, airy feel throughout. Upstairs, you'll find three spacious bedrooms, two full bathrooms including a Jack-and-Jill bath, and a conveniently located laundry room. The main floor welcomes you with a bright, expansive great room that flows seamlessly into a chef-inspired kitchen complete with a large island, dining nook, oversized walk-in pantry, and all kitchen appliances included - even the refrigerator. Additional highlights include a welcoming mudroom and a thoughtfully placed half bath for guests. Estimated completion is end of August 2026, giving buyers the opportunity to secure this beautiful home before it's finished. Experience quality craftsmanship, modern design, and exceptional value in one of Craythorn Homestead's newest phases. Construction Update: Sheet Rocked and Ready for Tile and Finish Carpentry
/t.realgeeks.media/resize/140x/https://u.realgeeks.media/davidsupinger%252F03.18.26.portrait-2.jpg)
Additional Information
- Taxes
- $1
- Hoa Fee
- $250
- Exterior Features
- Double Pane Windows, Entry (Foyer), Lighting, Patio: Covered, Sliding Glass Doors
- Interior Features
- Bath: Primary, Bath: Sep. Tub/Shower, Closet: Walk-In, Disposal, Great Room, Range/Oven: Free Stdng.
- Basement
- Slab
- Floor
- Carpet, Tile
- Garage Spaces
- 2
- Heating
- Forced Air, Gas: Central, >= 95% efficiency
- Roof
- Asphalt
- School District
- Davis
- High School
- Syracuse
- Style
- Stories: 2
- Living Area
- 2,137
Mortgage Calculator
Listing courtesy of Windermere Real Estate (Layton Branch).
Information deemed reliable but not guaranteed accurate. Buyer to verify all information. Terms of UseThe multiple listing information is provided by Wasatch Front Regional Multiple Listing Service, Inc. from a copyrighted compilation of listings. The compilation of listings and each individual listing are © 2026 Wasatch Front Regional Multiple Listing Service, Inc., All Rights Reserved.The information provided is for consumers' personal, non-commercial use and may not be used for any purpose other than to identify prospective properties consumers may be interested in purchasing.