5361 W Dolomite Dr, Highland, UT 84003
- $607,900
- 4
- BD
- 4
- BA
- 3,269
- SqFt











- List Price
- $607,900
- Status
- ACTIVE
- MLS#
- 2159854
- Days on Market
- 66
- Price Change
- ▼ $12,100 1782349584
- Year Built
- 2019
- Bedrooms
- 4
- Bathrooms
- 4
- 1/2 Baths
- 1
- Square Feet
- 3,269
- Parcel Number
- 41-934-0123
- Acres
- 0.04
- Terms
- Cash, Conventional, FHA, Seller Finance, VA Loan
- County
- Utah
- Region
- Am Fork; Hlnd; Lehi; Saratog.
- Subdivision
- Highland Vista
Property Description
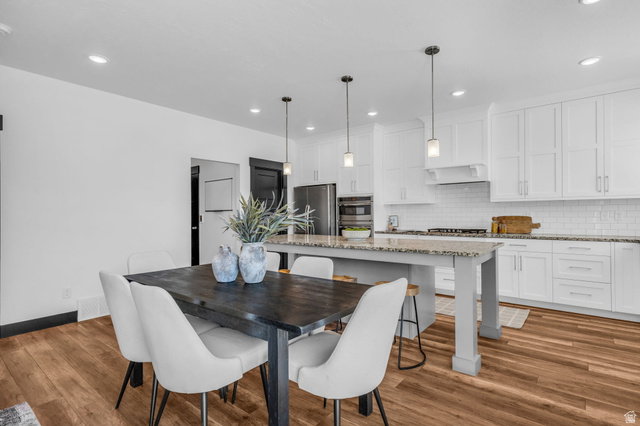
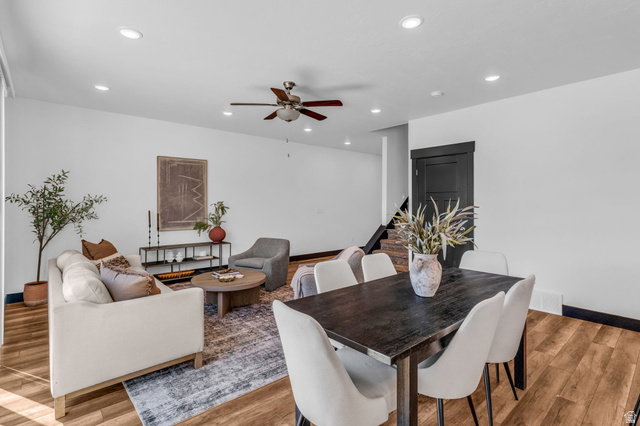
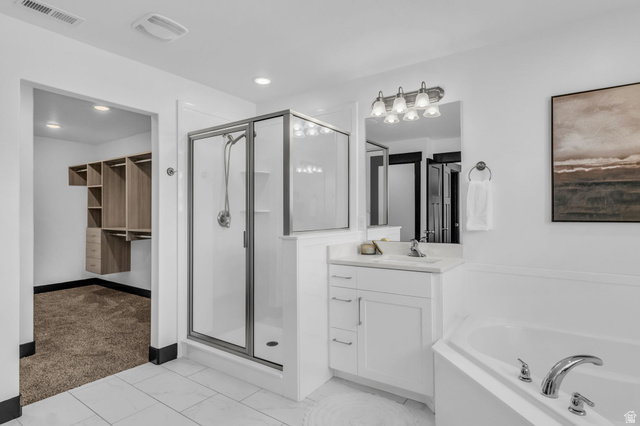
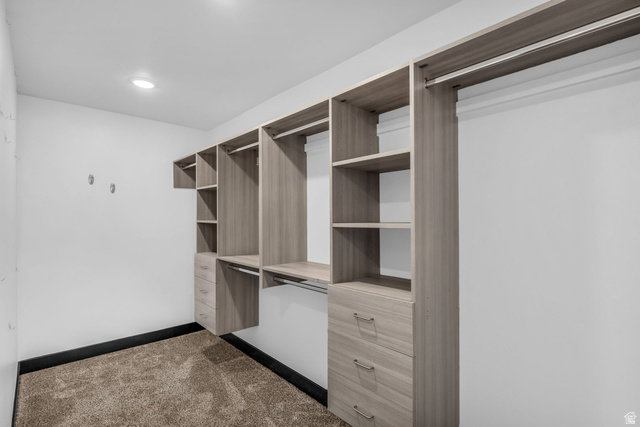
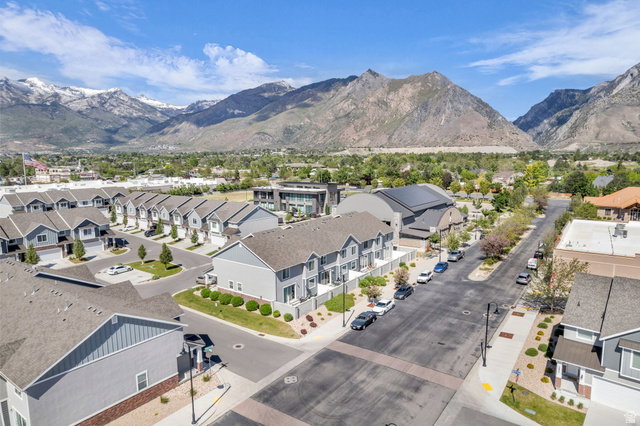
Beautifully upgraded Highland townhome offering luxury, functionality, and low-maintenance living. High-end finishes throughout include an open-concept, oversized granite island, stainless steel appliances, and custom cabinetry. Upstairs, you'll find a spacious primary suite featuring a large walk-in closet and beautifully finished ensuite bath, along with two additional bedrooms and a full bathroom. The fully equipped theater room downstairs is perfect for movie nights and entertaining, with all equipment included. One of the home's standout features is a discreet private elevator seamlessly built into the layout. Tucked behind what appears to be a standard closet door, it offers effortless access to every level while blending seamlessly with the home's upscale design. Located in a highly desirable Highland community with a low HOA, this home offers the perfect blend of luxury, convenience, and low-maintenance living. Conveniently located near shopping, dining, hiking and biking trails, with quick access to Silicon Slopes and freeway access. This is the kind of home that rarely hits the market.
/t.realgeeks.media/resize/140x/https://u.realgeeks.media/davidsupinger%252F03.18.26.portrait-2.jpg)
Additional Information
- Taxes
- $2,381
- Hoa Fee
- $105
- HOA Amenities
- Clubhouse, Insurance, Maintenance, Pets Permitted, Playground, Snow Removal
- Exterior Features
- Double Pane Windows, Sliding Glass Doors, Patio: Open
- Interior Features
- Bath: Primary, Bath: Sep. Tub/Shower, Closet: Walk-In, Disposal, Oven: Double, Oven: Gas, Oven: Wall, Range: Countertop, Range: Gas, Granite Countertops, Theater Room
- Basement
- None, Full
- Floor
- Carpet, Tile
- Garage Spaces
- 2
- Heating
- Forced Air, Gas: Central
- Roof
- Asphalt
- School District
- Alpine
- Elementary School
- Alpine
- Middle School
- Mt Ridge
- High School
- Lone Peak
- Style
- Townhouse; Row-mid
- Living Area
- 3,269
Mortgage Calculator
Listing courtesy of EXIT Realty Success.
Information deemed reliable but not guaranteed accurate. Buyer to verify all information. Terms of UseThe multiple listing information is provided by Wasatch Front Regional Multiple Listing Service, Inc. from a copyrighted compilation of listings. The compilation of listings and each individual listing are © 2026 Wasatch Front Regional Multiple Listing Service, Inc., All Rights Reserved.The information provided is for consumers' personal, non-commercial use and may not be used for any purpose other than to identify prospective properties consumers may be interested in purchasing.