15023 S Eagle Crest Dr E, Draper, UT 84020
- $899,000
- 6
- BD
- 4
- BA
- 4,349
- SqFt












- List Price
- $899,000
- Status
- ACTIVE
- MLS#
- 2159772
- Days on Market
- 111
- Price Change
- ▼ $50,000 1785821276
- Year Built
- 2005
- Bedrooms
- 6
- Bathrooms
- 4
- 1/2 Baths
- 1
- Square Feet
- 4,349
- Parcel Number
- 38-334-0122
- Acres
- 0.20
- Terms
- Cash, Conventional, FHA, VA Loan
- County
- Utah
- Region
- Alpine
- Subdivision
- Eagle Crest No. 1 A
Property Description
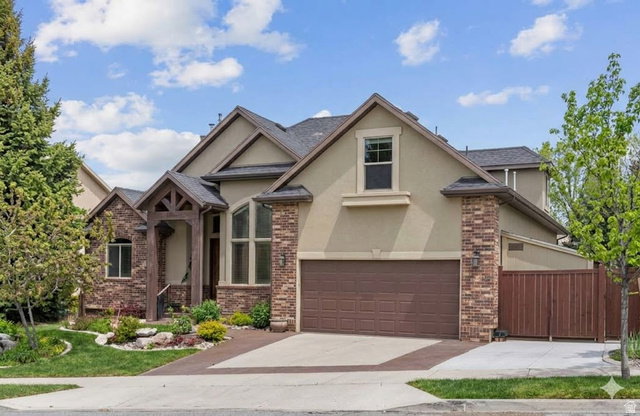
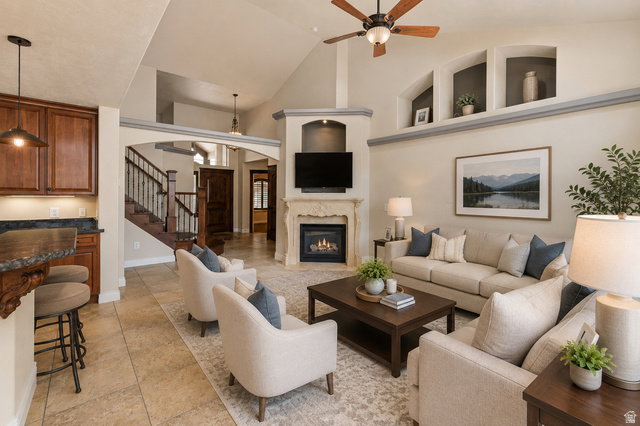
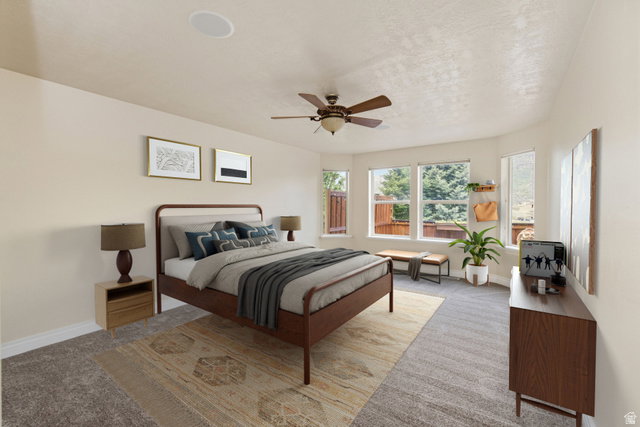
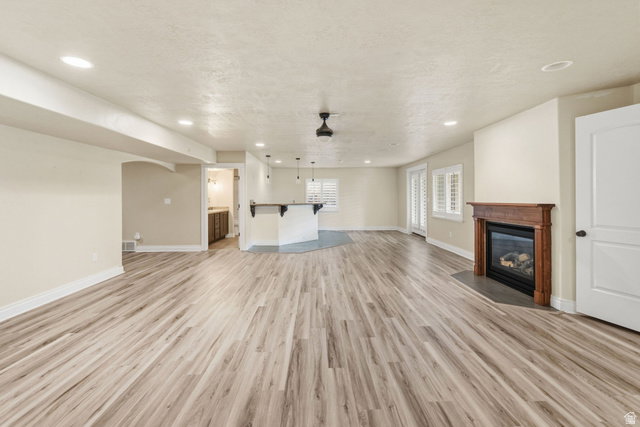
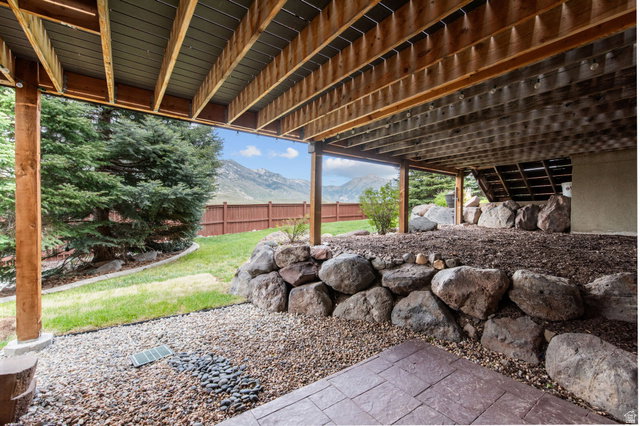
Even LOWER price for Draper! Tucked into the scenic hills of Suncrest w/ breathtaking views! Hard to find 2 story w/ main level living that includes beautiful vaulted ceilings & open concept. You'll love entertaining with the kitchen, great room, dining & gorgeous patio that is perfect for gathering with family & friends. The spacious primary suite (also on the mail level) offers a relaxing retreat with a walk-in closet, step in shower & large garden tub. Downstairs, the private entrance & finished basement create endless possibilities for guests, a mother-in-law apartment or additional living space w/ kitchenette, flex room & theater! Upstairs has 3 unique bedrooms & a full bath to share. Outside, the fully landscaped yard is made for quiet evenings & enjoying the fresh mountain air, unbelievable views and access to incredible amenities, trails, gym, clubhouse & pool!
/t.realgeeks.media/resize/140x/https://u.realgeeks.media/davidsupinger%252F03.18.26.portrait-2.jpg)
Additional Information
- Taxes
- $4,239
- Hoa Fee
- $152
- HOA Amenities
- Cable TV, Clubhouse, Fitness Center, Hiking Trails, Management, Playground, Pool
- Exterior Features
- Basement Entrance, Bay Box Windows, Double Pane Windows, Lighting, Patio: Covered, Walkout
- Interior Features
- Bar: Wet, Bath: Primary, Bath: Sep. Tub/Shower, Closet: Walk-In, Den/Office, Disposal, Gas Log, Great Room, Oven: Double, Range/Oven: Built-In, Vaulted Ceilings, Granite Countertops
- Basement
- Full, Walk-Out Access
- Floor
- Carpet, Hardwood, Tile
- Garage Spaces
- 3
- Heating
- Forced Air, Gas: Central
- Roof
- Asphalt
- School District
- Alpine
- Elementary School
- Ridgeline
- Middle School
- Timberline
- High School
- Lone Peak
- Style
- Stories: 2
- Fireplaces
- 2
- Living Area
- 4,349
Mortgage Calculator
Listing courtesy of RE/MAX Associates.
Information deemed reliable but not guaranteed accurate. Buyer to verify all information. Terms of UseThe multiple listing information is provided by Wasatch Front Regional Multiple Listing Service, Inc. from a copyrighted compilation of listings. The compilation of listings and each individual listing are © 2026 Wasatch Front Regional Multiple Listing Service, Inc., All Rights Reserved.The information provided is for consumers' personal, non-commercial use and may not be used for any purpose other than to identify prospective properties consumers may be interested in purchasing.