3469 S Bellrock Pl, South Salt Lake, UT 84115
- $529,000
- 3
- BD
- 3
- BA
- 1,927
- SqFt




- List Price
- $529,000
- Status
- ACTIVE
- MLS#
- 2159550
- Days on Market
- 66
- Price Change
- ▼ $5,500 1784494059
- Year Built
- 2022
- Bedrooms
- 3
- Bathrooms
- 3
- 1/2 Baths
- 1
- 3/4 Baths
- 1
- Square Feet
- 1,927
- Parcel Number
- 16-31-102-059
- Acres
- 0.02
- Terms
- Cash, Conventional, FHA, Lease Option, VA Loan
- County
- Salt Lake
- Region
- Salt Lake City; So. Salt Lake
Property Description
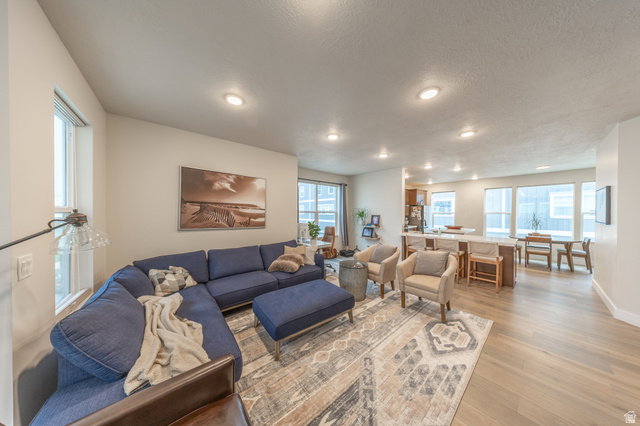
This home is within CRA zoning so our preferred lender offers 100% Financing: A true zero-down payment option with no mortgage insurance and no income limits. $5,000 Homebuyer Credit: Can be applied toward closing costs and related fees. Unobstructed south-facing views and exceptional natural light. This floorplan contains a spacious open main level, oversized kitchen with large island seating, 2-car garage, and convenient access to shopping, dining, TRAX, freeway entrances, downtown, and the airport. Completed in December 2022 as one of the first homes in the community, this unit includes numerous builder upgrades that were no longer standard in later phases, including quartz countertops, upgraded soft-close cabinetry, designer tile flooring, tiled laundry and bathrooms, tiled owner's shower with euro glass door, contemporary electric fireplace with floor-to-ceiling shiplap, stair accent lighting, black accent hardware package, premium carpet with memory foam pad, Wi-Fi garage opener, water softener rough-in, and gas line to the deck. Additional owner upgrades include a professionally finished garage with epoxy flake flooring, painted walls, and ceiling-mounted storage racks. Outdoor living spaces include a main-level balcony and ground-level patio. With 9' ceilings, upgraded finishes throughout, and abundant natural light, this early-phase home offers features and quality rarely found in newer units in the community.
/t.realgeeks.media/resize/140x/https://u.realgeeks.media/davidsupinger%252F03.18.26.portrait-2.jpg)
Additional Information
- Taxes
- $2,022
- Hoa Fee
- $300
- HOA Amenities
- Clubhouse, Fitness Center, Picnic Area, Sewer Paid, Snow Removal, Trash, Water
- Exterior Features
- Deck; Covered, Porch: Open
- Basement
- Slab
- Floor
- Carpet, Laminate, Tile
- Garage Spaces
- 2
- Heating
- Gas: Central
- Roof
- Asphalt
- School District
- Granite
- Elementary School
- Lincoln
- Middle School
- Granite Park
- High School
- Cottonwood
- Style
- Townhouse; Row-end
- Living Area
- 1,927
Mortgage Calculator
Listing courtesy of Equity Real Estate (Select).
Information deemed reliable but not guaranteed accurate. Buyer to verify all information. Terms of UseThe multiple listing information is provided by Wasatch Front Regional Multiple Listing Service, Inc. from a copyrighted compilation of listings. The compilation of listings and each individual listing are © 2026 Wasatch Front Regional Multiple Listing Service, Inc., All Rights Reserved.The information provided is for consumers' personal, non-commercial use and may not be used for any purpose other than to identify prospective properties consumers may be interested in purchasing.