9977 N Little Leaf Ln, Highland, UT 84003
- $1,239,800
- 3
- BD
- 3
- BA
- 4,524
- SqFt




- List Price
- $1,239,800
- Status
- ACTIVE
- MLS#
- 2159301
- Days on Market
- 67
- Year Built
- 2026
- Bedrooms
- 3
- Bathrooms
- 3
- 1/2 Baths
- 1
- Square Feet
- 4,524
- Parcel Number
- 51-817-0472
- Acres
- 0.13
- Terms
- Cash, Conventional, FHA, VA Loan
- County
- Utah
- Region
- Am Fork; Hlnd; Lehi; Saratog.
- Subdivision
- Ridgeview Estates 472
Property Description
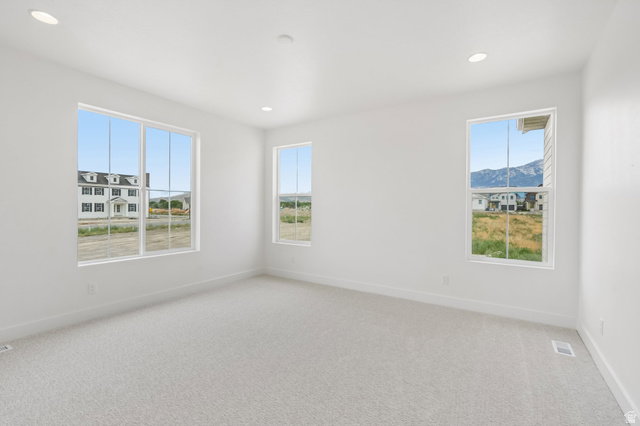
Stunning Flagstaff farmhouse home in a great Highland community minutes from schools and shopping! This home features a chef's kitchen with rich bluff maple cabinetry, tile backsplash, quartz countertops, and stainless steel gas appliances with double ovens. Designed with both elegance and functionality in mind, this home offers laminate hardwood, tile, and carpet flooring, along with textured walls, two-tone paint, and oversized craftsman-style baseboards and casing throughout. The spacious layout includes 9-foot basement foundation walls and an expanded 3-car garage complete with walk-up stairs and an exterior exit door. A charming box window in the kitchen nook fills the space with natural light, pendant lighting above the island, and motion switches add stylish and modern touches. Gather around the cozy gas log fireplace in the great room or work from home in the private office with French doors. Outdoor living is elevated with an expanded covered deck, perfect for relaxing or entertaining. The bathrooms feature beautiful tile surrounds accented by polished nickel and bronzed gold hardware, creating a refined and upscale finish throughout the home. Come check it out today!
/t.realgeeks.media/resize/140x/https://u.realgeeks.media/davidsupinger%252F03.18.26.portrait-2.jpg)
Additional Information
- Taxes
- $1
- Hoa Fee
- $35
- Exterior Features
- Basement Entrance, Bay Box Windows, Deck; Covered, Double Pane Windows, Porch: Open, Sliding Glass Doors
- Interior Features
- Bath: Primary, Bath: Sep. Tub/Shower, Closet: Walk-In, Den/Office, Disposal, French Doors, Gas Log, Great Room, Oven: Double, Oven: Gas, Range: Gas
- Basement
- Entrance, Full
- Floor
- Carpet, Laminate, Tile
- Garage Spaces
- 3
- Heating
- Forced Air, Gas: Central, >= 95% efficiency
- Roof
- Asphalt
- School District
- Alpine
- Elementary School
- Highland
- Middle School
- Mt Ridge
- High School
- Lone Peak
- Style
- Rambler/Ranch
- Fireplaces
- 1
- Living Area
- 4,524
Mortgage Calculator
Listing courtesy of Ivory Homes, LTD.
Information deemed reliable but not guaranteed accurate. Buyer to verify all information. Terms of UseThe multiple listing information is provided by Wasatch Front Regional Multiple Listing Service, Inc. from a copyrighted compilation of listings. The compilation of listings and each individual listing are © 2026 Wasatch Front Regional Multiple Listing Service, Inc., All Rights Reserved.The information provided is for consumers' personal, non-commercial use and may not be used for any purpose other than to identify prospective properties consumers may be interested in purchasing.