3139 N Pelican Dr, Farr West, UT 84404
- $770,000
- 4
- BD
- 3
- BA
- 3,049
- SqFt














- List Price
- $770,000
- Status
- ACTIVE
- MLS#
- 2158728
- Days on Market
- 69
- Price Change
- ▼ $15,000 1782449590
- Year Built
- 1999
- Bedrooms
- 4
- Bathrooms
- 3
- Square Feet
- 3,049
- Parcel Number
- 19-127-0005
- Acres
- 1.07
- Terms
- Cash, Conventional, FHA, VA Loan
- County
- Weber
- Region
- Ogdn; FarrW; Hrsvl; Pln Cty.
- Subdivision
- Bayview Park
Property Description
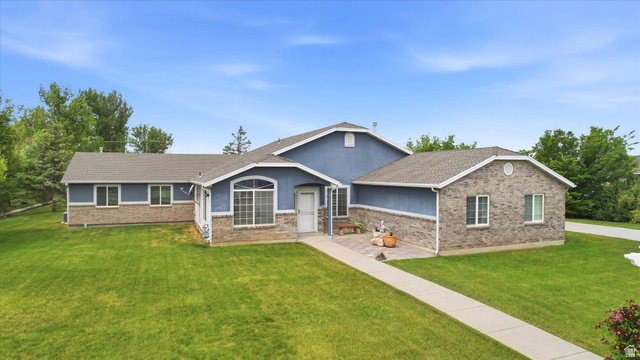
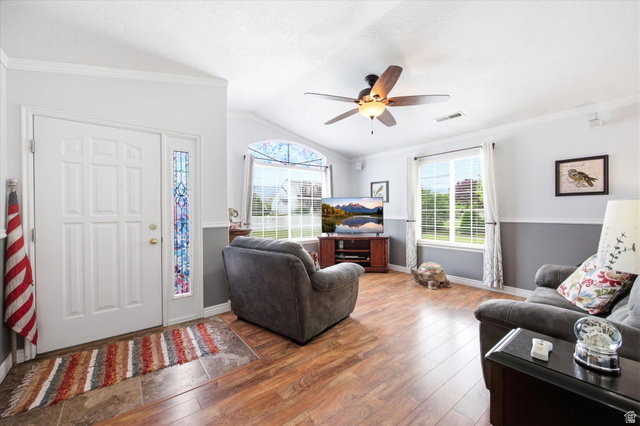
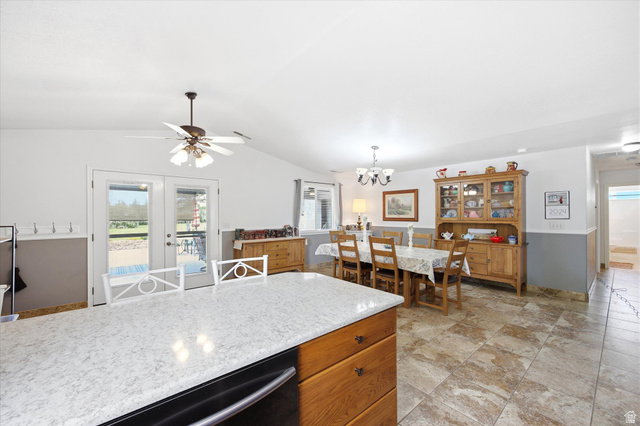
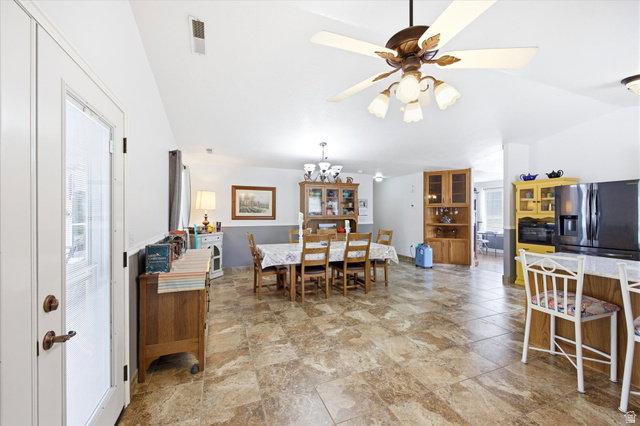
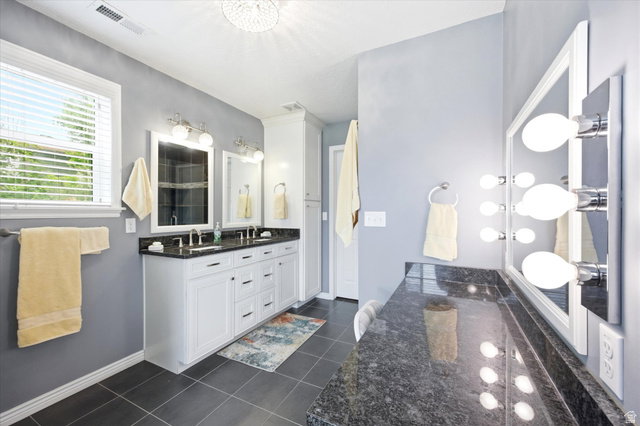
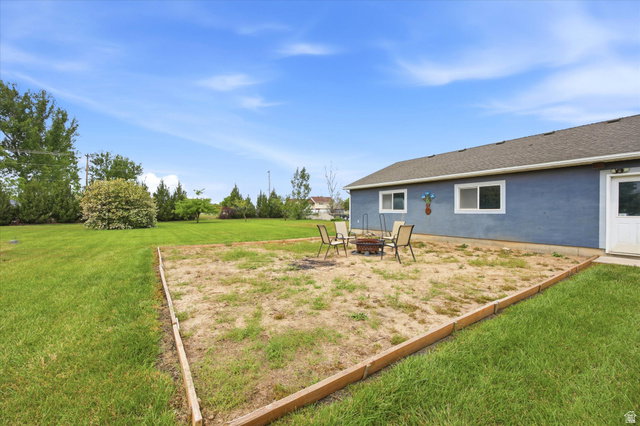
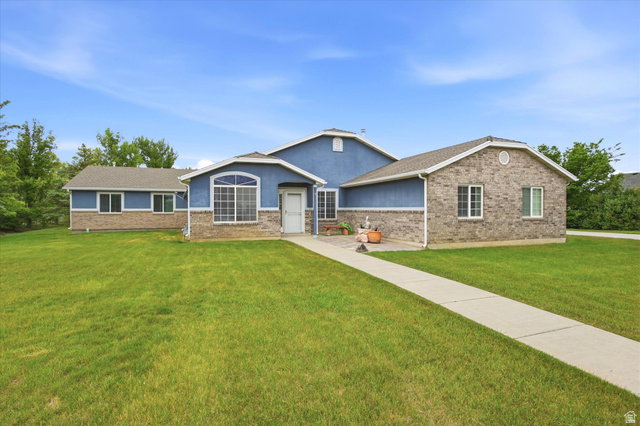
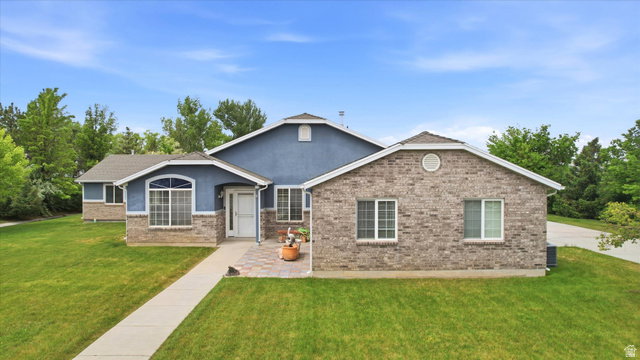
Beautifully updated and full of versatile living space, this private 1-acre property offers the perfect combination of comfort, functionality, and outdoor enjoyment. Featuring 4 bedrooms and 3 bathrooms, the home includes two spacious primary suites with separate entrances-ideal for multi-generational living, guests, or added privacy. One suite includes a walk-in closet and dedicated heating and cooling system, while the second features a walk-in tub, sitting area, and oversized walk-in closet. The expansive kitchen and dining area is designed for entertaining with vaulted ceilings, quartz countertops, new flooring, and updated appliances including a new microwave, refrigerator, garbage disposal, and electric range with optional gas hookup still available. Major system updates provide peace of mind, including a new roof (2022), new furnace and central air, updated lighting, and a new electrical breaker box (2025). Outside, enjoy a fully fenced and secluded setting complete with mature fruit trees, covered patio, built-in BBQ, automatic sprinklers with secondary water, and a massive 36'x40' detached shop/garage with endless potential. Additional highlights include a Bose sound system, security camera system, large craft room, quick-open storm door screens, and thoughtfully placed outdoor water spigots throughout the property. This move-in-ready home offers space, privacy, upgrades, and flexibility all in one incredible package.
/t.realgeeks.media/resize/140x/https://u.realgeeks.media/davidsupinger%252F03.18.26.portrait-2.jpg)
Additional Information
- Taxes
- $727
- Exterior Features
- Double Pane Windows, Out Buildings, Patio: Covered, Sliding Glass Doors, Storm Doors
- Interior Features
- Bath: Primary, Bath: Sep. Tub/Shower, Closet: Walk-In, Disposal, Range/Oven: Free Stdng., Vaulted Ceilings, Video Camera(s)
- Basement
- Slab
- Floor
- Carpet, Tile
- Garage Spaces
- 6
- Heating
- Forced Air, Gas: Central
- Roof
- Asphalt
- School District
- Weber
- Elementary School
- Silver Ridge
- Middle School
- Wahlquist
- High School
- Fremont
- Style
- Rambler/Ranch
- Living Area
- 3,049
Mortgage Calculator
Listing courtesy of Mountainland Realty, Inc.
Information deemed reliable but not guaranteed accurate. Buyer to verify all information. Terms of UseThe multiple listing information is provided by Wasatch Front Regional Multiple Listing Service, Inc. from a copyrighted compilation of listings. The compilation of listings and each individual listing are © 2026 Wasatch Front Regional Multiple Listing Service, Inc., All Rights Reserved.The information provided is for consumers' personal, non-commercial use and may not be used for any purpose other than to identify prospective properties consumers may be interested in purchasing.