3978 W 150 N, West Point, UT 84015
- $850,000
- 7
- BD
- 5
- BA
- 5,948
- SqFt




- List Price
- $850,000
- Status
- ACTIVE
- MLS#
- 2158726
- Days on Market
- 69
- Price Change
- ▼ $45,000 1784404867
- Year Built
- 1995
- Bedrooms
- 7
- Bathrooms
- 5
- 1/2 Baths
- 1
- 3/4 Baths
- 1
- Square Feet
- 5,948
- Parcel Number
- 12-169-0003
- Acres
- 0.45
- Terms
- Cash, Conventional, FHA, VA Loan
- County
- Davis
- Region
- Hooper; Roy
- Subdivision
- Country West
Property Description
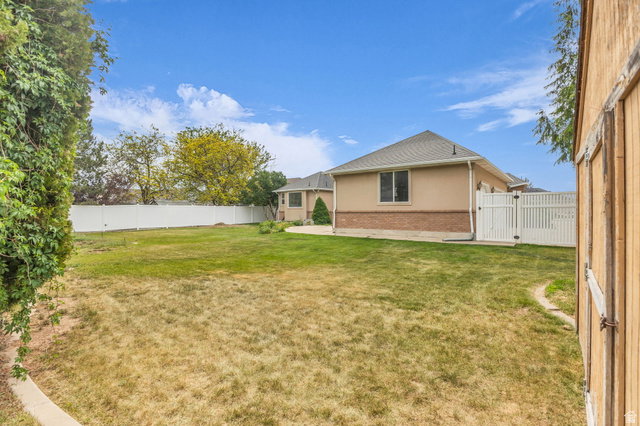
MAJOR PRICE IMPROVEMENT: Now offered at $850,000. Rare find in West Point, Utah, and one of the largest homes currently on the market in the area! This custom-built rambler was designed with entertaining and gathering in mind, offering nearly 6,000 square feet with 7 bedrooms, 4.5 bathrooms, a fully finished walkout basement, a 3-car garage, and no HOA. Tucked off the main road in a quiet West Point neighborhood, this home offers exceptional space, flexibility, main-level living, and layout potential for multigenerational living or a future mother-in-law apartment. Step through the grand entry foyer, where 9-foot ceilings and rich hardwood floors flow throughout the main level. The formal dining room and elegant living room with tray ceiling open through double doors to a covered veranda, creating ideal indoor-outdoor living and entertaining space. The spacious kitchen is designed for gathering and features a gas cooktop, double ovens, a large island with seating for five, a walk-in pantry, and space for a full dining table. Just off the kitchen, the oversized laundry room offers additional storage and workspace. The main level includes three bedrooms, highlighted by a spacious primary suite with tray ceiling, two walk-in closets, and a private bath with separate vanities, marble floors, a Jacuzzi tub, and a separate shower. Two additional bedrooms share a Jack-and-Jill bath, including one with its own walk-in closet. A wide, open staircase leads downstairs to an expansive family room and second living area with four additional bedrooms, including a pair joined by a Jack-and-Jill bath, both with walk-in closets. The lower level also features an additional bathroom with a shower, a wet bar, and flexible space ideal for an exercise room, hobby room, home office, or media area. The fully finished walkout basement opens to a covered patio and spacious backyard with room for a future pool, RV parking, or expanded outdoor entertaining. A 3-car garage and circular driveway provide abundant parking and functionality. Offering serious square footage, exceptional flexibility, main-level living, multiple gathering spaces, and a layout rarely found in West Point, Utah, this home is designed to grow with your needs. Schedule your private showing today and see what makes this newly priced West Point home such a rare opportunity. Square footage figures are provided as a courtesy estimate only and were obtained from appraisal. Buyer and Buyer's agent are advised to obtain an independent measurement and independently verify all listing information.
/t.realgeeks.media/resize/140x/https://u.realgeeks.media/davidsupinger%252F03.18.26.portrait-2.jpg)
Additional Information
- Taxes
- $4,953
- Exterior Features
- Basement Entrance, Bay Box Windows, Deck; Covered, Entry (Foyer), Patio: Covered, Walkout
- Interior Features
- Bar: Wet, Bath: Primary, Bath: Sep. Tub/Shower, Central Vacuum, Closet: Walk-In, Den/Office, Disposal, French Doors, Gas Log, Jetted Tub, Oven: Double, Oven: Wall, Range: Countertop, Range: Down Vent, Range: Gas
- Basement
- Daylight, Entrance, Full, Walk-Out Access
- Floor
- Carpet, Hardwood, Tile
- Garage Spaces
- 3
- Heating
- Forced Air
- Roof
- Asphalt
- School District
- Davis
- Elementary School
- West Point
- Middle School
- West Point
- High School
- Syracuse
- Style
- Rambler/Ranch
- Fireplaces
- 2
- Living Area
- 5,948
Mortgage Calculator
Listing courtesy of Century 21 Everest (Centerville).
Information deemed reliable but not guaranteed accurate. Buyer to verify all information. Terms of UseThe multiple listing information is provided by Wasatch Front Regional Multiple Listing Service, Inc. from a copyrighted compilation of listings. The compilation of listings and each individual listing are © 2026 Wasatch Front Regional Multiple Listing Service, Inc., All Rights Reserved.The information provided is for consumers' personal, non-commercial use and may not be used for any purpose other than to identify prospective properties consumers may be interested in purchasing.