876 E High Country Dr N, Orem, UT 84097
- $2,495,000
- 8
- BD
- 7
- BA
- 9,933
- SqFt








- List Price
- $2,495,000
- Status
- ACTIVE
- MLS#
- 2158326
- Days on Market
- 72
- Price Change
- ▼ $300,000 1784244624
- Year Built
- 1988
- Bedrooms
- 8
- Bathrooms
- 7
- 1/2 Baths
- 2
- 3/4 Baths
- 2
- Square Feet
- 9,933
- Parcel Number
- 46-233-0001
- Acres
- 0.64
- Terms
- Cash, Conventional
- County
- Utah
- Region
- Pl Grove; Lindon; Orem
Property Description
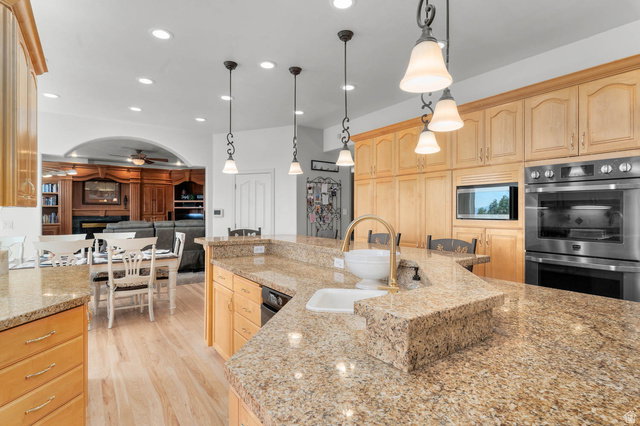
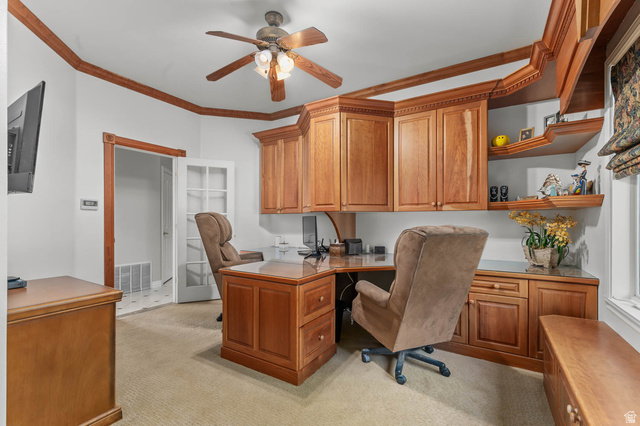
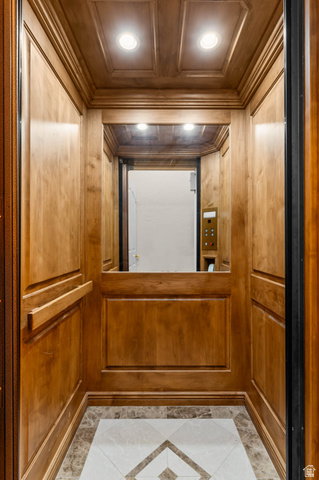
Open House!! - Saturday, July 25th 1pm to 5pm. Stunning panoramic valley views await in this architectural masterpiece perched on the Orem hillside. Built with commercial-grade steel beam construction, this extraordinary 4-story estate blends luxury living with unparalleled entertainment. The grand floor plan features high-quality cherry and maple cabinetry, two full kitchens with gas ranges, and a dedicated dual-desk home office. An entertainer's dream, the property boasts a private indoor racquetball court, a tiered theater room, and a spectacular resort-style backyard complete with a cascading waterfall, a large pavilion, a putting green, and a playset-perfect for hosting unforgettable weddings and large gatherings.The top-floor primary sanctuary offers an exclusive private balcony with breathtaking sunset and firework views. Accessibility is effortless across all levels via the private elevator. This estate also includes an integrated, high-income ADU apartment featuring three separate exterior entrances. Do not miss the immersive 3D virtual tour! Square footage figures are provided as a courtesy estimate only and were obtained from county tax records. Buyer is advised to obtain an independent measurement.
/t.realgeeks.media/resize/140x/https://u.realgeeks.media/davidsupinger%252F03.18.26.portrait-2.jpg)
Additional Information
- Taxes
- $6,400
- Exterior Features
- Balcony, Basement Entrance, Bay Box Windows, Deck; Covered, Double Pane Windows, Entry (Foyer), Patio: Covered, Porch: Open, Walkout, Patio: Open
- Interior Features
- Accessory Apt, Alarm: Fire, Basement Apartment, Bath: Primary, Bath: Sep. Tub/Shower, Central Vacuum, Closet: Walk-In, Den/Office, Disposal, Floor Drains, French Doors, Gas Log, Jetted Tub, Kitchen: Second, Mother-in-Law Apt., Oven: Double, Oven: Gas, Oven: Wall, Range: Countertop, Range: Down Vent, Range: Gas, Range/Oven: Free Stdng., Vaulted Ceilings, Instantaneous Hot Water, Granite Countertops, Theater Room, Video Door Bell(s), Video Camera(s), Smart Thermostat(s)
- Basement
- Entrance
- Floor
- Carpet, Hardwood, Tile, Travertine
- Garage Spaces
- 3
- Heating
- Forced Air, Gas: Central
- Roof
- Tile
- School District
- Alpine
- Elementary School
- Orchard
- Middle School
- Oak Canyon
- High School
- Timpanogos
- Style
- A-Frame
- Fireplaces
- 4
- Living Area
- 9,933
Mortgage Calculator
Listing courtesy of Equity Real Estate (Prosper Group).
Information deemed reliable but not guaranteed accurate. Buyer to verify all information. Terms of UseThe multiple listing information is provided by Wasatch Front Regional Multiple Listing Service, Inc. from a copyrighted compilation of listings. The compilation of listings and each individual listing are © 2026 Wasatch Front Regional Multiple Listing Service, Inc., All Rights Reserved.The information provided is for consumers' personal, non-commercial use and may not be used for any purpose other than to identify prospective properties consumers may be interested in purchasing.