766 W Chokecherry Dr W Unit 146, Mapleton, UT 84664
- $990,000
- 5
- BD
- 4
- BA
- 5,209
- SqFt



- List Price
- $990,000
- Status
- ACTIVE
- MLS#
- 2157707
- Days on Market
- 119
- Price Change
- ▼ $5,000 1783653248
- Year Built
- 2026
- Bedrooms
- 5
- Bathrooms
- 4
- Square Feet
- 5,209
- Parcel Number
- 67-150-0146
- Acres
- 0.25
- Terms
- Cash, Conventional, VA Loan
- County
- Utah
- Region
- Sp Fork; Mapleton; Benjamin
- Subdivision
- Mapleton Heights
Property Description
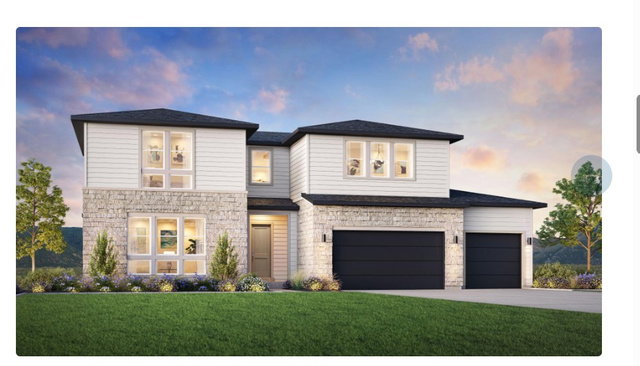
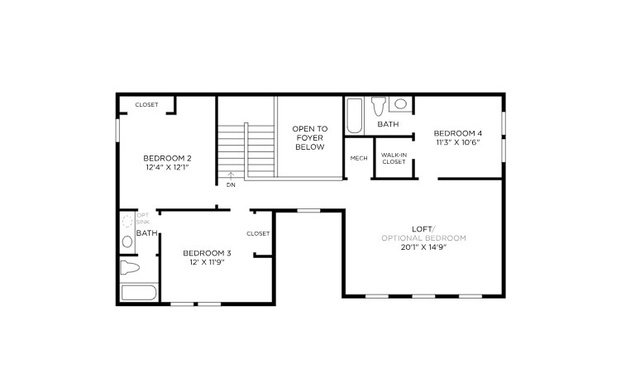
Projected completion December 2026! The popular Shafer Prairie offers a thoughtfully designed two-story floor plan with a 3-car garage and luxury finishes throughout. A dramatic two-story foyer opens to a spacious great room with access to an outdoor living area. The gourmet kitchen features a large center island with breakfast bar, walk-in pantry, and casual dining area. The main-level primary suite includes a spacious walk-in closet and a luxurious bath with dual vanities, soaking tub, separate shower, and private water closet. Upstairs, you'll find three secondary bedrooms, two full baths, and an expansive loft. Additional highlights include a first-floor bedroom or office, everyday entry, ample storage, and a large unfinished basement offering future expansion potential. Representative photos shown are of the Shafer Home Design.
/t.realgeeks.media/resize/140x/https://u.realgeeks.media/davidsupinger%252F03.18.26.portrait-2.jpg)
Additional Information
- Taxes
- $1
- Hoa Fee
- $39
- HOA Amenities
- Biking Trails, Hiking Trails, Picnic Area
- Exterior Features
- Double Pane Windows, Entry (Foyer), Lighting, Patio: Covered, Sliding Glass Doors
- Interior Features
- Bath: Primary, Bath: Sep. Tub/Shower, Closet: Walk-In, Den/Office, Disposal, Oven: Double, Range: Countertop, Vaulted Ceilings
- Basement
- Full
- Floor
- Carpet, Tile
- Garage Spaces
- 3
- Heating
- Gas: Central, >= 95% efficiency
- Roof
- Asphalt
- School District
- Nebo
- Elementary School
- Spanish Oaks
- Middle School
- Mapleton Jr
- High School
- Maple Mountain
- Style
- Stories: 2
- Fireplaces
- 1
- Living Area
- 5,209
Mortgage Calculator
Listing courtesy of Toll Brothers Real Estate, Inc..
Information deemed reliable but not guaranteed accurate. Buyer to verify all information. Terms of UseThe multiple listing information is provided by Wasatch Front Regional Multiple Listing Service, Inc. from a copyrighted compilation of listings. The compilation of listings and each individual listing are © 2026 Wasatch Front Regional Multiple Listing Service, Inc., All Rights Reserved.The information provided is for consumers' personal, non-commercial use and may not be used for any purpose other than to identify prospective properties consumers may be interested in purchasing.