121 N 300 E, Alpine, UT 84004
- $875,000
- 6
- BD
- 4
- BA
- 3,512
- SqFt






- List Price
- $875,000
- Status
- ACTIVE
- MLS#
- 2157428
- Days on Market
- 74
- Price Change
- ▼ $75,000 1780561952
- Year Built
- 1970
- Bedrooms
- 6
- Bathrooms
- 4
- 1/2 Baths
- 1
- 3/4 Baths
- 1
- Square Feet
- 3,512
- Parcel Number
- 11-046-0245
- Acres
- 0.54
- Terms
- Cash, Conventional, FHA, VA Loan
- County
- Utah
- Region
- Alpine
Property Description
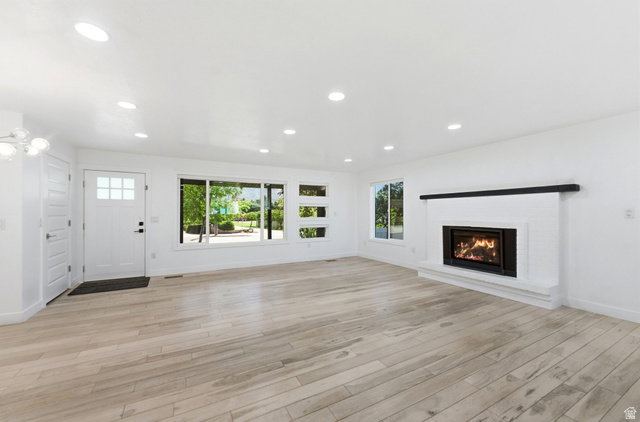
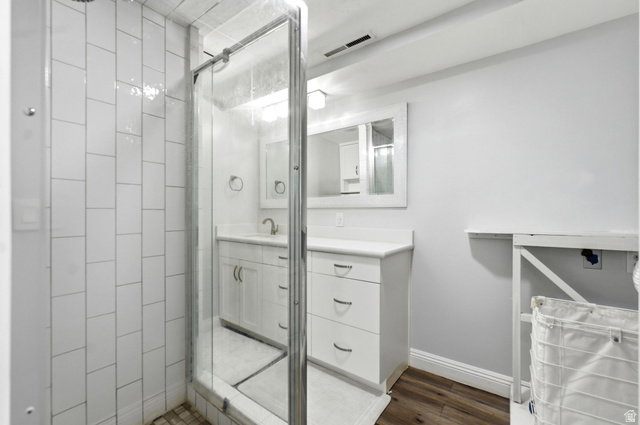
Completely reimagined Alpine home on a spacious 0.54-acre lot, offering rare flexibility at this price point. Since 2018, the home has undergone a major transformation, including a striking remodel, redesigned kitchen, updated flooring, remodeled bathrooms, and open-concept living spaces filled with natural light. Designed with intentional spaces for every stage of life, the home's multi-level layout provides both connection and privacy. The main level serves as the heart of the home, featuring inviting gathering spaces ideal for entertaining and everyday living. Upstairs, the private primary retreat includes an office, laundry area, sitting space, and direct access to a backyard porch. The lower level creates the perfect zone for kids, with bedrooms, a family room, and ample storage for toys and activities. The basement offers exceptional flexibility with its own kitchen, laundry, bedrooms, bathroom, and separate entrance-ideal for multi-generational living, a mother-in-law suite, or potential rental income. Outside, enjoy mature cherry, apricot, peach, and nectarine trees, expansive lawn space, workshop/barn storage, mountain views, and room to further customize with a future pool, shop, sport court, outdoor entertaining area, or even a corral. Located within walking distance of parks and the elementary school, with trail access just minutes away, this property captures the best of Alpine living. Opportunities with this much space, versatility, and future expansion potential are increasingly rare.
/t.realgeeks.media/resize/140x/https://u.realgeeks.media/davidsupinger%252F03.18.26.portrait-2.jpg)
Additional Information
- Taxes
- $3,728
- Exterior Features
- Balcony, Basement Entrance, Double Pane Windows, Horse Property, Out Buildings, Porch: Open, Walkout, Patio: Open
- Interior Features
- Accessory Apt, Bar: Wet, Basement Apartment, Bath: Primary, Bath: Sep. Tub/Shower, Closet: Walk-In, Den/Office, Disposal, Great Room, Kitchen: Second, Kitchen: Updated, Mother-in-Law Apt., Range/Oven: Free Stdng., Video Door Bell(s), Smart Thermostat(s)
- Basement
- Entrance, Partial, Walk-Out Access
- Floor
- Carpet, Hardwood, Laminate, Tile
- Heating
- Forced Air, Gas: Central, >= 95% efficiency
- Roof
- Asphalt
- School District
- Alpine
- Elementary School
- Alpine
- Middle School
- Timberline
- High School
- Lone Peak
- Style
- Tri/Multi-Level
- Fireplaces
- 2
- Living Area
- 3,512
Mortgage Calculator
Listing courtesy of Wasatch Mountain Realty.
Information deemed reliable but not guaranteed accurate. Buyer to verify all information. Terms of UseThe multiple listing information is provided by Wasatch Front Regional Multiple Listing Service, Inc. from a copyrighted compilation of listings. The compilation of listings and each individual listing are © 2026 Wasatch Front Regional Multiple Listing Service, Inc., All Rights Reserved.The information provided is for consumers' personal, non-commercial use and may not be used for any purpose other than to identify prospective properties consumers may be interested in purchasing.