1174 S Deer Ridge Rd E, Fruit Heights, UT 84037
- $1,175,000
- 6
- BD
- 5
- BA
- 4,748
- SqFt













- List Price
- $1,175,000
- Status
- ACTIVE
- MLS#
- 2156731
- Days on Market
- 79
- Price Change
- ▼ $24,990 1782453210
- Year Built
- 2009
- Bedrooms
- 6
- Bathrooms
- 5
- 3/4 Baths
- 3
- Square Feet
- 4,748
- Parcel Number
- 08-431-0047
- Acres
- 0.28
- Terms
- Cash, Conventional, FHA, VA Loan
- County
- Davis
- Region
- Kaysville; Fruit Heights; Layton
- Subdivision
- Hidden Springs
Property Description
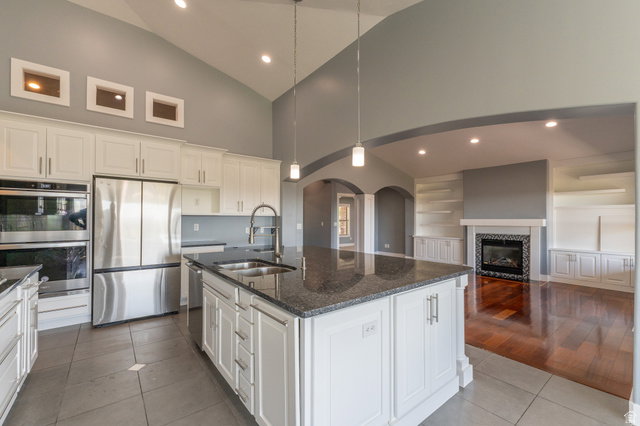
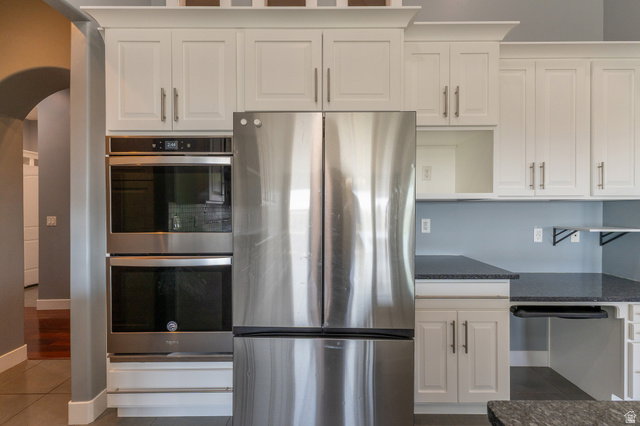
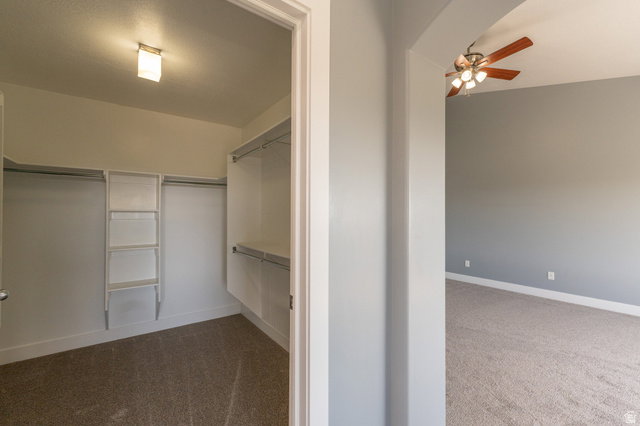
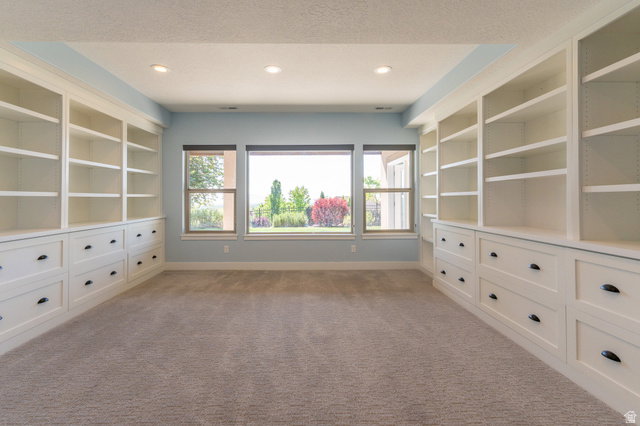
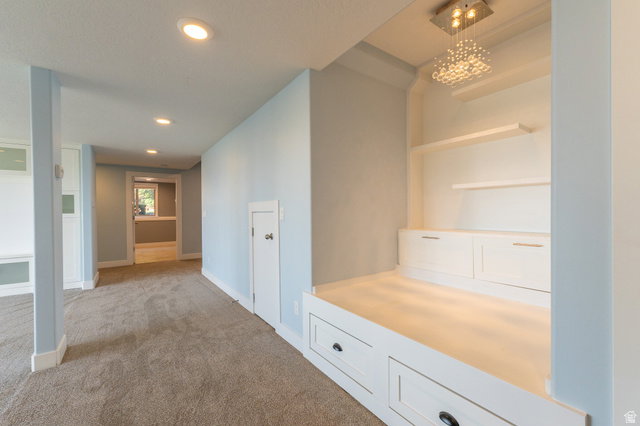
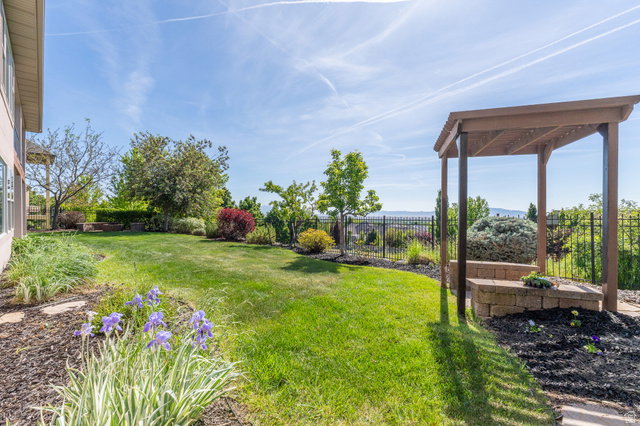
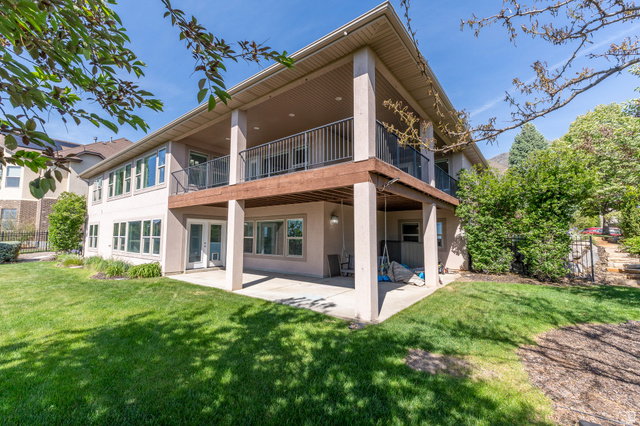
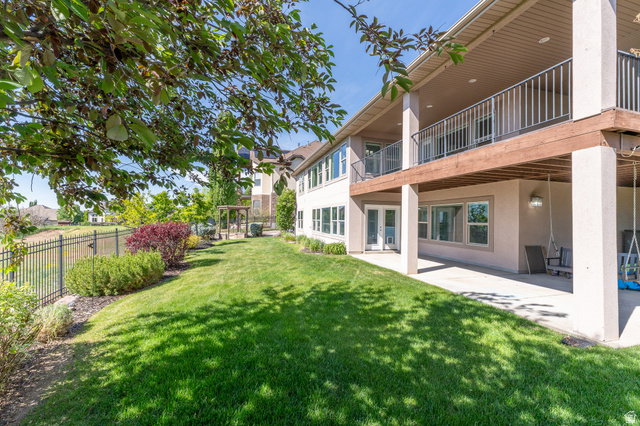
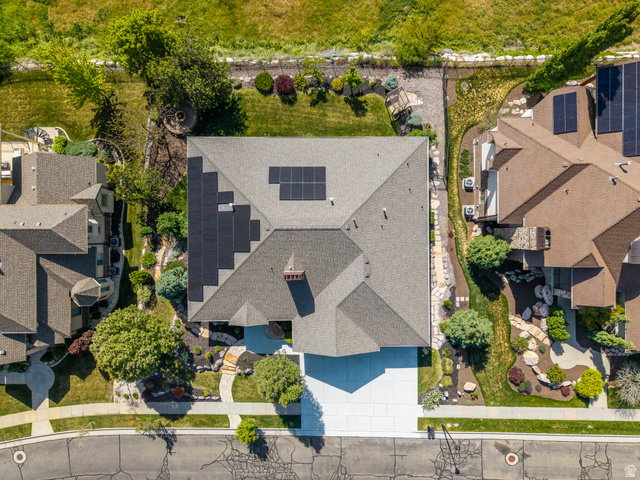
**PRICE REDUCED $24,990 June 25**All offers received will be reviewed on Monday by 5 pm** Who wants unobstructed views of the valley! Perched within the coveted Hidden Springs community, this exceptional residence captures truly unobstructed 360-degree mountain and valley views, offering a rare blend of refined luxury and everyday serenity. Thoughtfully positioned to embrace its breathtaking surroundings, the home invites seamless indoor-outdoor living with both a covered upper deck and expansive lower patio designed for sunset evenings and year-round entertaining. A welcoming entry introduces a beautifully appointed private office with its own direct access to the rear deck-an inspiring retreat for work, creativity, or quiet moments overlooking the landscape. The heart of the home unfolds into a light-filled great room where soaring vaulted ceilings, custom built-ins, and panoramic windows frame the surrounding scenery from nearly every angle. The open-concept kitchen and living spaces are designed for effortless gatherings, featuring a generous center island, granite countertops, beautifully white cabinetry, and a thoughtfully integrated pantry. The main-level primary suite offers a peaceful sanctuary with sweeping views and a spa-inspired bath complete with a soaking tub, separate shower, and elevated finishes that create a true retreat experience. Convenience meets functionality with laundry rooms located on both levels of the home. Downstairs, the fully finished lower level offers exceptional flexibility for entertaining and extended living. A spacious family room with kitchenette is complemented by an additional office or craft room featuring extensive wall-to-wall built-ins. Three additional bedrooms and two bathrooms provide comfortable accommodations for family and guests alike. Recent upgrades include a newly installed heating and cooling system along with a fully integrated solar system, combining modern efficiency with long-term sustainability. Outside, meticulously manicured landscaping enhances the home's striking curb appeal and tranquil atmosphere. Residents of Hidden Springs enjoy access to one of the area's most admired lifestyle communities, complete with a clubhouse, pool, fitness center, hot tub, and beautifully maintained common spaces. The Beautiful Tree-lined streets and signature neighborhood water feature create a welcoming sense of arrival. Just moments from the foothills, residents enjoy immediate access to hiking and mountain biking trails, while remaining conveniently located near shopping, dining, freeway access, Station Park, Salt Lake City International Airport, and Snowbasin Resort. Opportunities to own a view property in Hidden Springs are exceptionally limited-and highly sought after.
/t.realgeeks.media/resize/140x/https://u.realgeeks.media/davidsupinger%252F03.18.26.portrait-2.jpg)
Additional Information
- Taxes
- $6,322
- Hoa Fee
- $120
- HOA Amenities
- Barbecue, Clubhouse, Fitness Center, Playground, Pool, Spa/Hot Tub
- Exterior Features
- Basement Entrance, Deck; Covered, Double Pane Windows, Entry (Foyer), Patio: Covered, Walkout
- Interior Features
- Alarm: Security, Bar: Wet, Bath: Primary, Bath: Sep. Tub/Shower, Closet: Walk-In, Den/Office, Gas Log, Great Room, Kitchen: Second, Oven: Double, Range: Countertop, Range: Gas, Vaulted Ceilings, Granite Countertops
- Basement
- Daylight, Full, Walk-Out Access
- Floor
- Carpet, Hardwood, Marble, Tile
- Garage Spaces
- 3
- Heating
- Forced Air, Gas: Central
- Roof
- Asphalt
- School District
- Davis
- Elementary School
- Morgan
- Middle School
- Fairfield
- High School
- Davis
- Style
- Rambler/Ranch
- Fireplaces
- 1
- Living Area
- 4,748
Mortgage Calculator
Listing courtesy of RE/MAX Associates.
Information deemed reliable but not guaranteed accurate. Buyer to verify all information. Terms of UseThe multiple listing information is provided by Wasatch Front Regional Multiple Listing Service, Inc. from a copyrighted compilation of listings. The compilation of listings and each individual listing are © 2026 Wasatch Front Regional Multiple Listing Service, Inc., All Rights Reserved.The information provided is for consumers' personal, non-commercial use and may not be used for any purpose other than to identify prospective properties consumers may be interested in purchasing.