1205 N Elk Ridge Ln, Alpine, UT 84004
- $2,795,000
- 7
- BD
- 6
- BA
- 9,797
- SqFt














- List Price
- $2,795,000
- Status
- ACTIVE
- MLS#
- 2156673
- Days on Market
- 79
- Year Built
- 2013
- Bedrooms
- 7
- Bathrooms
- 6
- 1/2 Baths
- 2
- Square Feet
- 9,797
- Parcel Number
- 41-648-0202
- Acres
- 0.49
- Terms
- Cash, Conventional, Lease Option, Seller Finance
- County
- Utah
- Region
- Alpine
- Subdivision
- Heritage Hills
Property Description
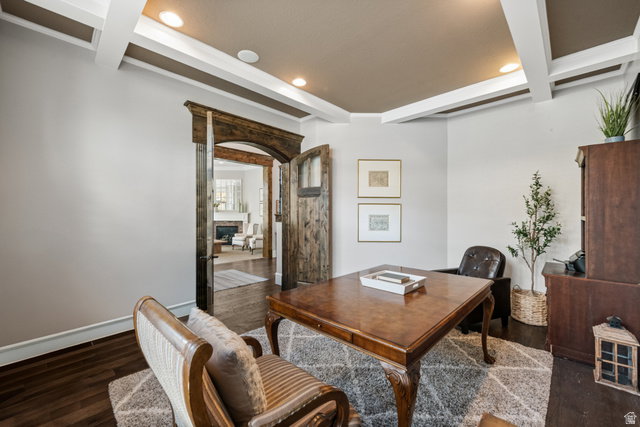
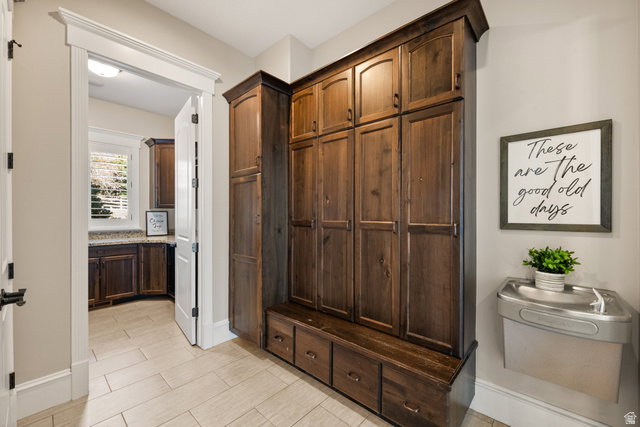
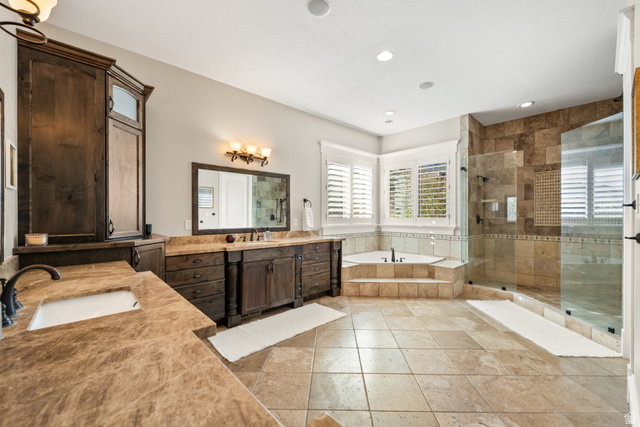
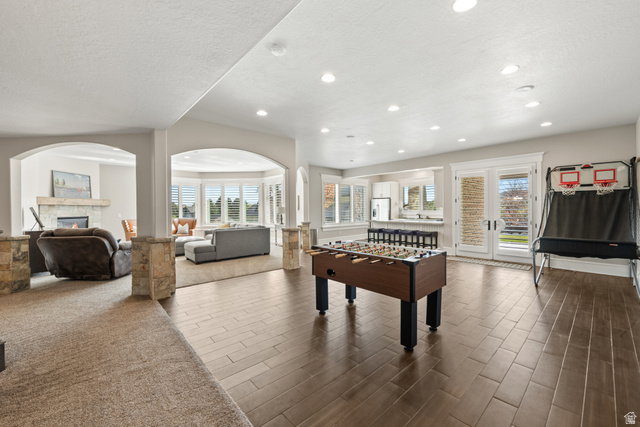
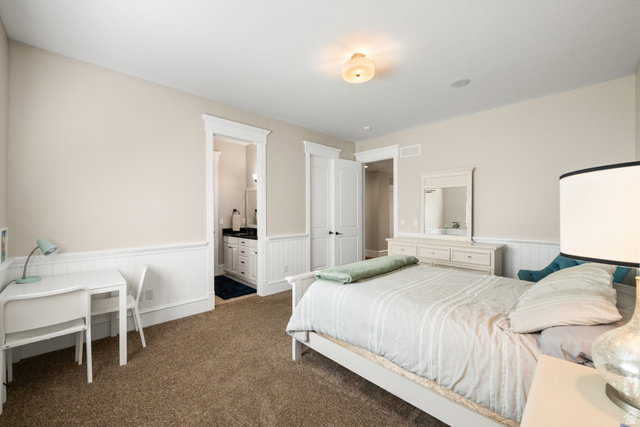
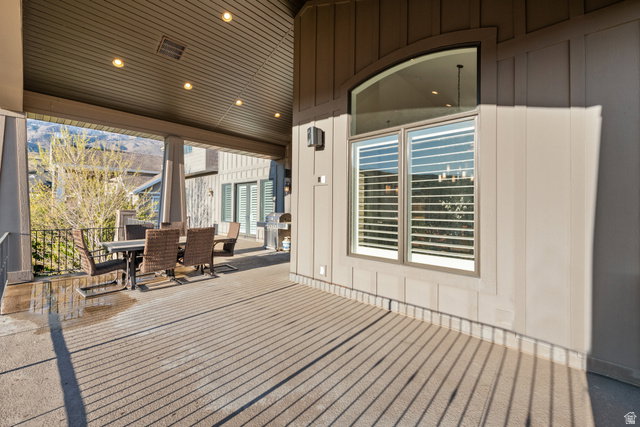
****SELLER FINANCING AVAILABLE, CALL AGENT FOR DETAILS**** Experience luxury living in the coveted Heritage Hills community of Alpine. This exceptional estate combines timeless craftsmanship with thoughtful modern updates, including a beautifully redesigned kitchen backsplash, refreshed designer finishes, and numerous recent improvements throughout the home. Featuring nearly 9797 square feet of refined living space, the home offers 7 spacious bedrooms, multiple gathering areas, soaring ceilings, and expansive windows showcasing breathtaking mountain views. The gourmet kitchen opens seamlessly to inviting family spaces and outdoor entertaining areas, creating the perfect setting for both everyday living and large-scale entertaining. Resort-style amenities include a professional-grade indoor basketball court with hardwood flooring, a state-of-the-art theater room, fitness space, and a private mother-in-law apartment with separate access. The luxurious primary suite features a spa-inspired bath and a generous walk-in closet. Situated on a premier Alpine lot with exceptional privacy, mature landscaping, and easy access to trails, schools, and Silicon Slopes, this is a rare opportunity to own one of Alpine's standout luxury properties. Square footage figures are provided as a courtesy estimate only and were obtained from building plans. Buyer is advised to obtain an independent measurement.
/t.realgeeks.media/resize/140x/https://u.realgeeks.media/davidsupinger%252F03.18.26.portrait-2.jpg)
Additional Information
- Taxes
- $13,577
- Exterior Features
- Balcony, Basement Entrance, Deck; Covered, Entry (Foyer), Patio: Covered
- Interior Features
- Central Vacuum, Closet: Walk-In, Den/Office, Disposal, French Doors, Great Room, Jetted Tub, Kitchen: Second, Mother-in-Law Apt., Oven: Double, Range: Countertop, Range: Gas, Vaulted Ceilings, Granite Countertops, Theater Room, Video Door Bell(s)
- Basement
- Daylight, Walk-Out Access
- Floor
- Carpet, Hardwood, Tile, Travertine
- Garage Spaces
- 3
- Heating
- Forced Air, Gas: Central
- Roof
- Asphalt
- School District
- Alpine
- Elementary School
- Alpine
- Middle School
- Timberline
- High School
- Lone Peak
- Style
- Stories: 2
- Fireplaces
- 4
- Living Area
- 9,797
Mortgage Calculator
Listing courtesy of Eastman Realty.
Information deemed reliable but not guaranteed accurate. Buyer to verify all information. Terms of UseThe multiple listing information is provided by Wasatch Front Regional Multiple Listing Service, Inc. from a copyrighted compilation of listings. The compilation of listings and each individual listing are © 2026 Wasatch Front Regional Multiple Listing Service, Inc., All Rights Reserved.The information provided is for consumers' personal, non-commercial use and may not be used for any purpose other than to identify prospective properties consumers may be interested in purchasing.